
Commercial Roofing Contractors Eagle Mountain, UT
Commercial Roofing • Service Areas • Provo,
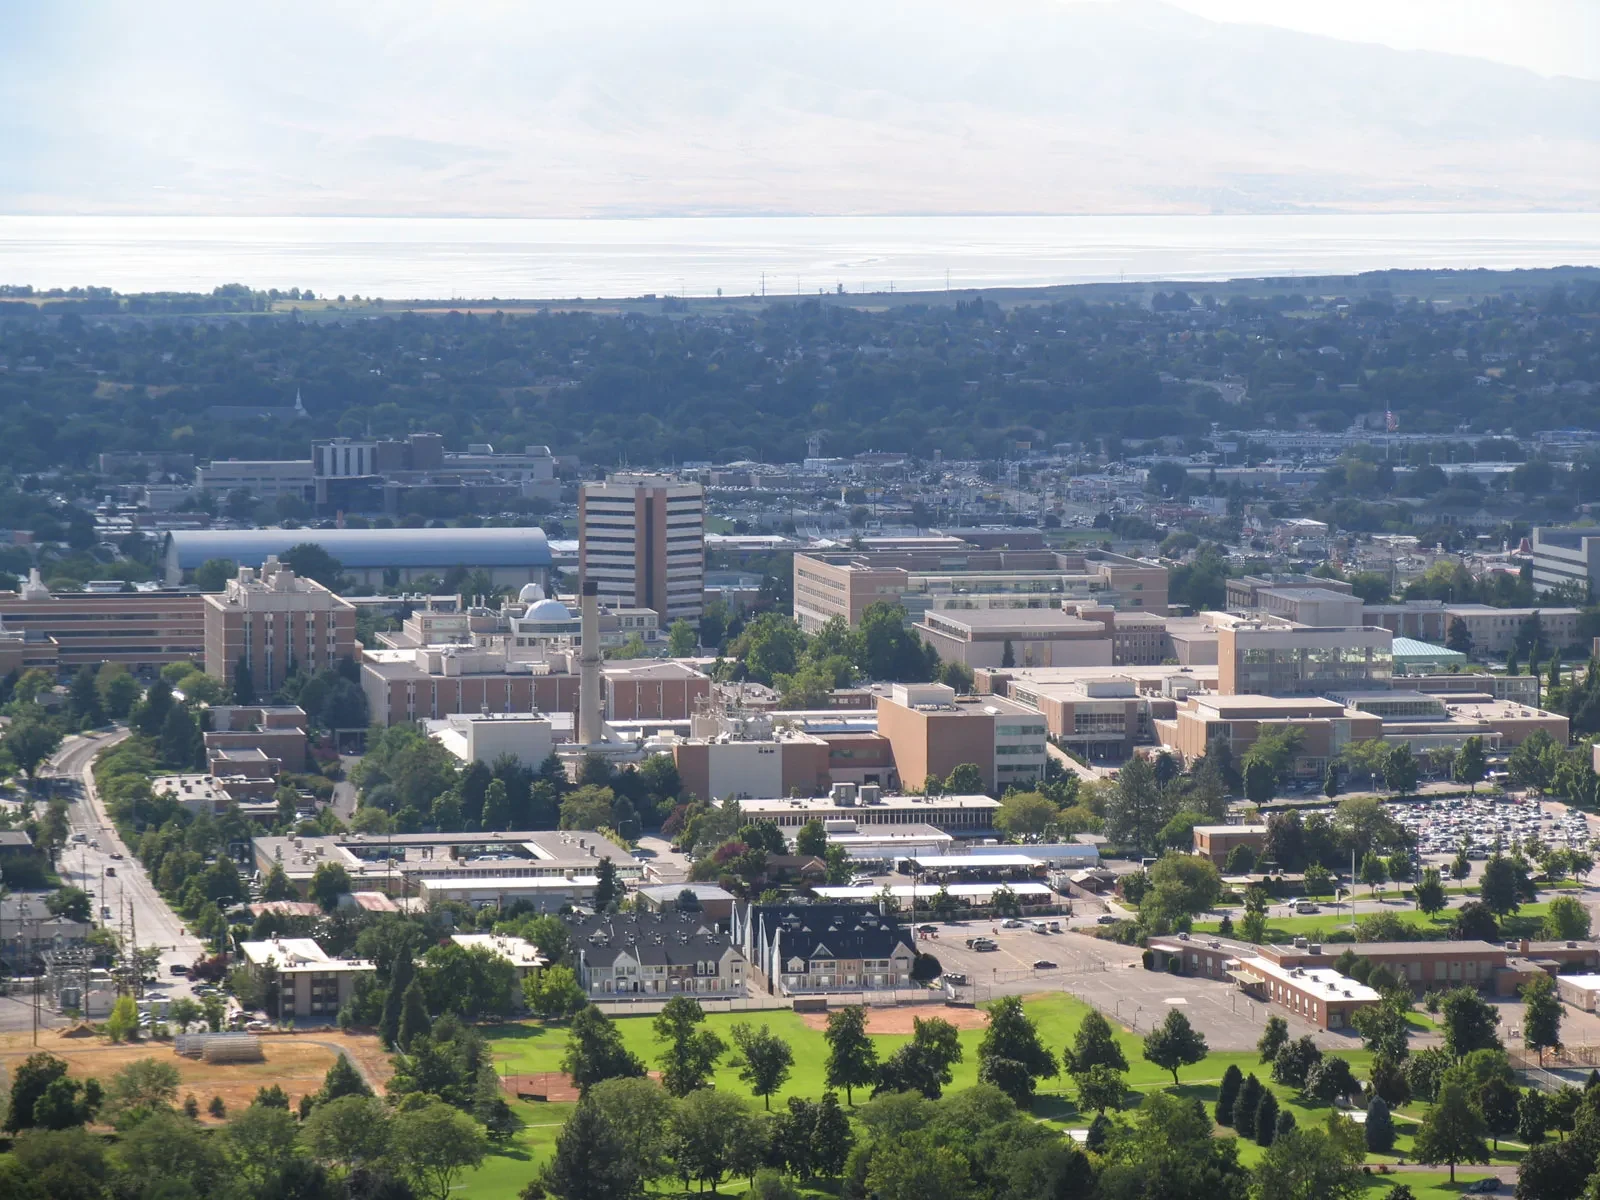
Commercial Roofers in Eagle Mountain, UT
Commercial roofers serving Eagle Mountain, UT should document leak sources, wet insulation, drainage, edge details, penetrations, and repair history before recommending a scope. Eagle Mountain's population and commercial footprint have both grown fast, largely on the back of the hyperscale data center campus on the city's east side and the contractors, suppliers, and support businesses it pulled in behind it. Most of what we're roofing here is brand new construction along Pony Express Parkway and SR-73 , flex industrial, contractor yards, offices, and retail pads serving a city that barely had a commercial tax base a decade ago. New construction gives us one real chance to get the assembly right before it's buried under decades of tenant use.
New Construction Is a One-Shot Window, Not a Retrofit Problem
Almost everything we're seeing in Eagle Mountain right now is ground-up, which is a different job than the reroof and recover work that makes up most of our calendar in Provo and Orem. On a new build, the insulation thickness, vapor retarder placement, and membrane attachment get decided once, on paper, months before anyone's standing on the roof. Getting that spec right the first time is worth more here than anywhere else we work, because catching a mistake later means tearing into a roof that's three years old instead of thirty.
We spend more time here reviewing drawings before mobilization and less time diagnosing failures after the fact, which is a trade we'll take. A continuous insulation layer that's undersized on paper stays undersized for the life of the building unless someone catches it before the crew starts laying board.
Roofing the Buildings Around the Data Center, Not the Server Halls Themselves
To be clear about scope: the work we're doing is on the ecosystem that's grown up around the data center campus, not the hyperscale facility's own roof. That means the warehouses, contractor lay-down buildings, offices, and retail going in along the growth corridor. A lot of these buildings still carry heavier-than-typical rooftop equipment loads, because tenants moving into this area often run server rooms, network operations space, or cooled storage even in an otherwise ordinary office or flex building.
That means more curbs, more penetrations, and tighter unit spacing than you'd see on a comparable building in an older part of the valley. Every one of those penetrations is a place water can find its way in if the flashing detail isn't right, so we're walking these roofs with an eye toward equipment layout as much as membrane condition.
High-Desert Exposure on Eagle Mountain's West-Side Terrain
Eagle Mountain sits up on open, largely unshaded terrain on the west side of the Utah Lake basin, and that terrain matters for roof design. There's less windbreak here than in the tighter, more built-out parts of Orem or Provo, so wind uplift resistance on a large flat roof isn't a formality , it's a real design load, especially on bigger warehouse and flex spans where the field of the roof has a lot of open area for wind to grab.
Direct sun exposure is also harder on membranes out here than it is in shadier, more established commercial districts. UV degradation on an unprotected membrane runs faster with fewer obstructions cutting the exposure, which is one more reason we're not defaulting to the cheapest membrane option on a building that's going to sit exposed on open ground for the next twenty years.
- Fastening pattern and pull-test results against the site's actual wind exposure category
- Insulation R-value at the deck, since inspectors often check only the perimeter first
- Curb and penetration count relative to what's shown on the mechanical drawings
- Membrane reflectivity rating matched to the building's cooling equipment sizing
- Drainage slope on tapered systems, since a lot of this ground was graded fast
Utility Cost on Buildings Cooling Equipment as Much as People
A tenant running networking or server-adjacent equipment inside an otherwise standard flex building is paying for mechanical cooling year-round rather than only on hot afternoons, and the roof assembly is either helping that cooling load or fighting it. A reflective membrane and a properly thick continuous insulation layer take real weight off the rooftop units on a building like that, which shows up directly on the tenant's utility bill rather than as an abstract energy-code checkbox.
We talk about this with building owners and developers in terms of what the mechanical engineer already sized the equipment for. If the roof assembly underperforms what was modeled, the rooftop units run harder than they were designed to, and that gap compounds every month the building's occupied.
Building for a City That Isn't Finished Growing
Eagle Mountain's commercial base is still being built out, and a lot of owners here are thinking about phase two or three additions before phase one is even fully leased. We try to spec roof systems and warranty terms that account for that , a membrane and insulation package that still has useful life and warranty coverage left when the building gets an addition or a tenant improvement five or ten years down the road, not one that's already near the end of its service life by the time the second phase breaks ground.
What Eagle Mountain Owners Ask Before Breaking Ground
Does the roof need to be designed differently because of the data center nearby?
Not because of proximity to the campus itself, but because a lot of the tenants moving into this corridor run equipment that adds rooftop mechanical load beyond what a standard office or warehouse tenant would need. We size the roof assembly around the actual equipment plan, not a generic building type.
Is wind uplift really a bigger concern here than in Provo or Orem?
The exposure category is different on this open, less developed terrain, and fastening patterns that pass on a sheltered urban site can fall short here. We run the calculation for the actual site rather than assuming a standard pattern will hold.
Should we spend more on membrane reflectivity for a building this new?
If the building has mechanical cooling loads driven by equipment rather than just occupants, reflectivity pays back faster than on a typical office. We look at what's being cooled before recommending a membrane grade.
How do you handle inspections on a construction schedule this compressed?
We build roof inspection milestones into the construction schedule rather than waiting for substantial completion, since catching an insulation or fastening issue mid-install is far cheaper than finding it after the roof is dried in.
What happens if the tenant plan changes after the roof is already built?
New curbs and equipment added later have to be flashed and insulated to match the original assembly. We coordinate that work directly with whoever's handling the tenant improvement so the roof warranty stays intact.
Ready to review the roof scope?
Request a Roof Assessment