Healthcare Facility Roofing in Provo, UT
Commercial Roofing • Industries We Serve • Provo,

Roofing Above Buildings That Never Close
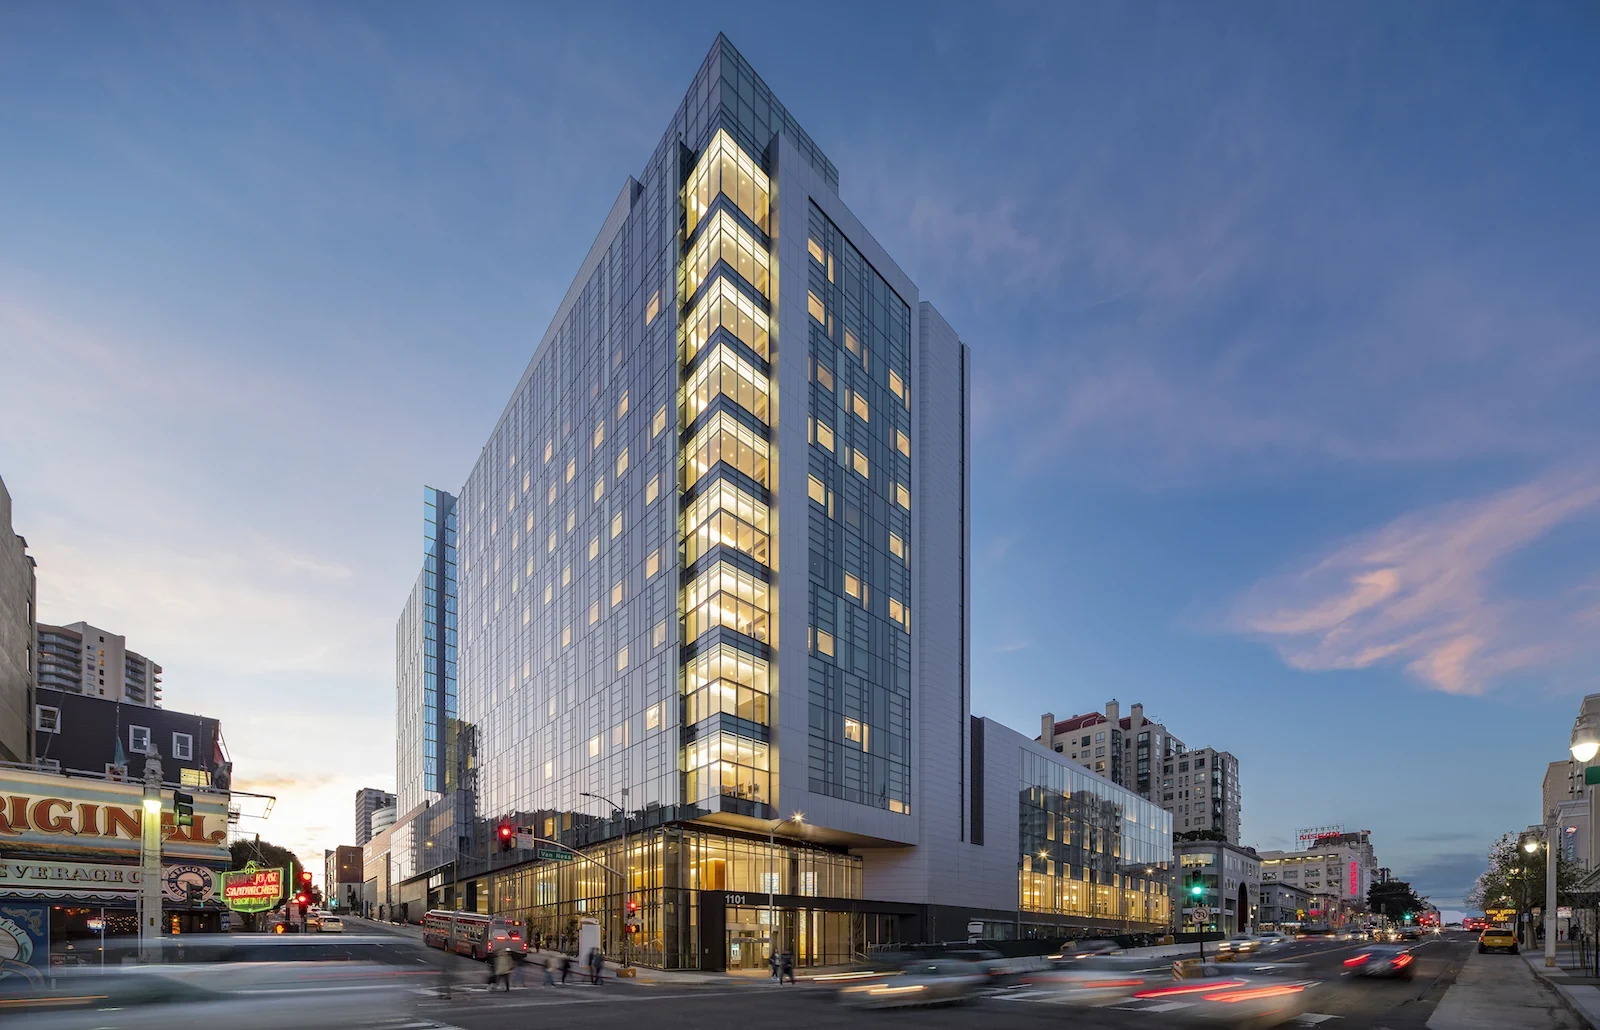
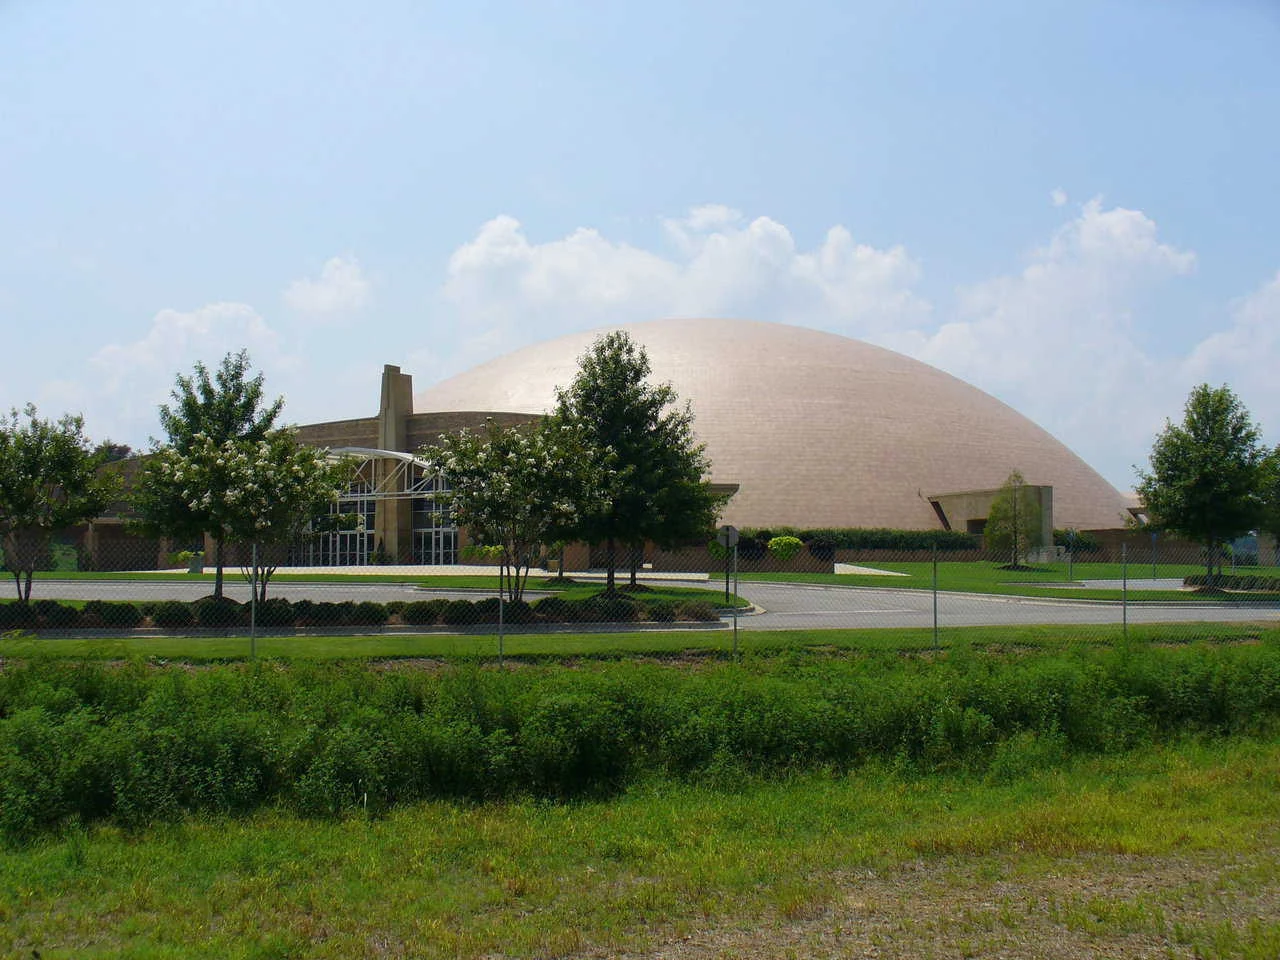
Provo-Orem's healthcare footprint runs continuously under nearly every roof we're asked to touch, from Utah Valley Hospital's main campus to the InstaCare and imaging clinics filling storefronts along University Parkway and State Street. We plan every hospital or clinic roof project as an occupied-building project first, with containment, noise limits, and rooftop mechanical protection built into the schedule before the membrane spec is even finalized.
Utah Valley Hospital, Timpanogos Regional, and a Fast-Growing Clinic Network
Intermountain's Utah Valley Hospital campus in Provo, Timpanogos Regional Hospital in Orem, American Fork Hospital, and Mountain View Hospital in Payson define four different corners of this market, and each has been adding wings, parking structures, and outpatient buildings as Utah County's population keeps climbing. Around those key campuses, urgent care clinics, imaging centers, and specialty practices have filled in retail and office space along University Parkway, State Street, and the I-15 frontage roads faster than almost any other building type in the valley.
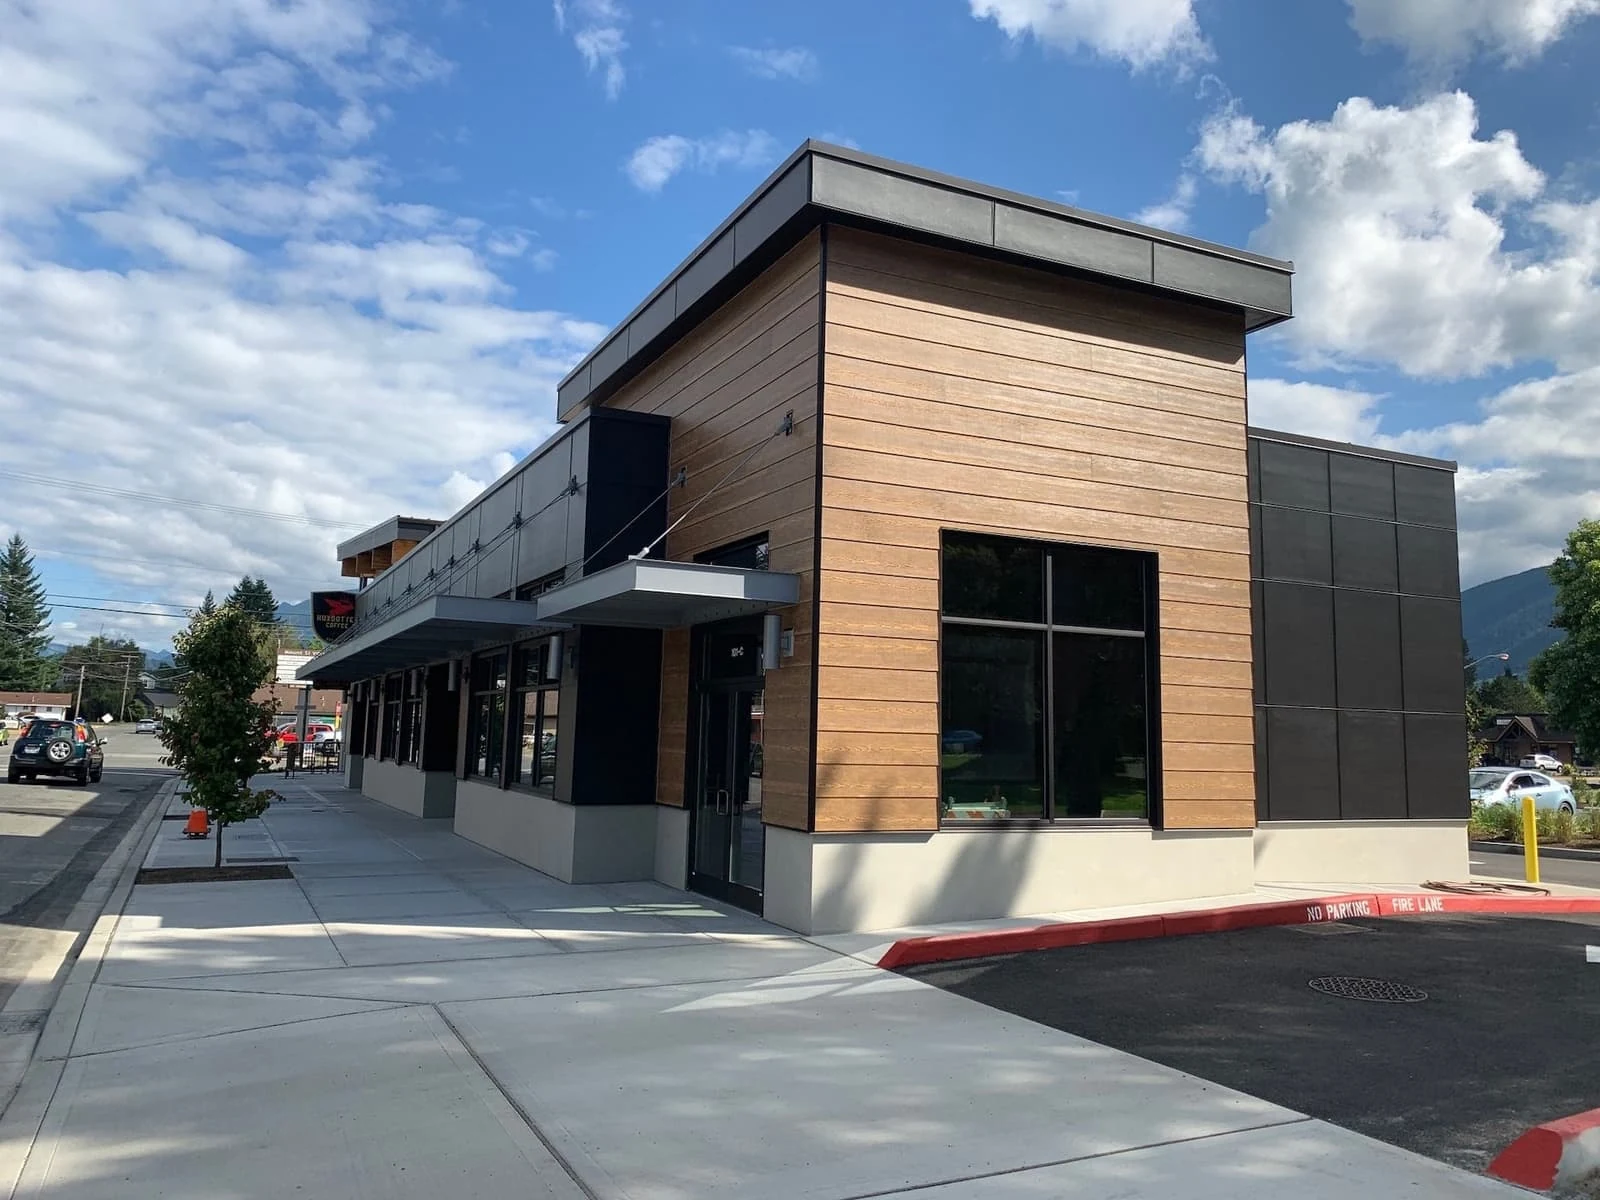
That growth means we're just as likely to be reroofing a converted retail shell that now houses an InstaCare or physical therapy clinic as we are to be working on a purpose-built hospital wing, and the two jobs start from very different roof conditions. A retrofitted clinic often inherited an aging retail membrane and insulation package that was never sized for the HVAC load a medical tenant actually needs, while a hospital-owned building usually comes with a documented roof history we can work from directly.
Working Around an Emergency Department That Can't Go Dark
An ED, an inpatient wing, or a surgical floor doesn't get a shutdown window the way an office building does, so staging and access planning happen before a single section of membrane gets pulled. We route material delivery and crane setup away from ambulance drop-off and patient entrances, and we schedule the loudest phases of tear-off for overnight or early-morning hours when a facility's own team tells us patient census and noise sensitivity are lowest.
Generator testing, emergency power transfer, and standby fuel systems near a hospital roof also factor into how we sequence work, since none of that equipment can be blocked or taken offline without the facilities engineering team's direct sign-off. We coordinate every staging decision through that team rather than a general contractor's site superintendent, because on a hospital campus the facilities engineer is the one who actually knows what can't be interrupted.
Containment and Dust Control Near Occupied Corridors
Roof access on most hospital and clinic buildings runs through occupied space, whether that's a stairwell next to patient rooms or a mechanical penthouse above a busy corridor, so containment planning starts at the access point rather than the roof surface alone. We work through an infection control risk assessment process with the facility's infection prevention staff before mobilizing, covering how we'll seal off dust and debris paths, what barrier measures the specific work requires, and which rooftop air intakes need protection during the noisiest phases.
A tear-off that would be routine on an office building can pull particulate straight into a rooftop air handler serving a surgical suite or an immunocompromised patient floor if the intakes aren't covered first. We treat that step as non-negotiable on any healthcare job, sequencing intake protection and debris containment ahead of demolition rather than reacting to it after work has already started.
Humidity Control and the Load on Rooftop Mechanical Equipment
Operating rooms and imaging suites hold tight temperature and humidity tolerances, and a roof assembly that's losing R-value or letting heat migrate through the deck makes the rooftop air handlers serving those spaces work harder to hold that tolerance. A reflective membrane with continuous insulation reduces the surface heat those units are fighting, which shows up as measurably lower run time on equipment that already runs close to rated capacity most of the year.
Rooftop penetrations on a hospital roof also carry more than the usual mix of vents and curbs: isolation-room exhaust, medical gas relief vents, and generator exhaust stacks all need flashing and curb height sized correctly, because a leak at one of those penetrations doesn't just mean a wet ceiling tile, it can mean a life-safety system inspection failure.
Healthcare building types we work on across the valley:
- Hospital inpatient wings and surgical floors
- Emergency department and ambulance canopy roofs
- Medical office buildings and specialty practice clinics
- Standalone urgent care and imaging centers
- Central utility plants and generator enclosures
- Behavioral health and outpatient rehabilitation buildings
Documentation That Feeds Into a Facility's Own Compliance File
Hospitals and larger clinic operators maintain their own life-safety and accreditation documentation, and our roof records need to slot into that file cleanly rather than sit as a separate stack of paperwork the facilities team has to translate. We provide photo logs, penetration diagrams, and completed work summaries formatted to match how a facilities engineering department already tracks building systems, timed to internal audit and inspection cycles rather than our own schedule.
For capital planning, we give facilities directors a straightforward read on remaining roof life by section, since a hospital campus rarely replaces an entire roof at once and budget usually moves wing by wing. That section-by-section data lets a capital committee compare a campus's oldest wing against a five-year-old outpatient building and fund accordingly, and it pairs directly with our roof inspection reporting.
Questions Facilities Engineers Ask Before We Get on the Roof
Can you work above an active operating room or imaging suite?
Yes, though we schedule the noisiest and most disruptive phases for hours the facility identifies as lowest-impact, and we coordinate directly with your facilities engineering and infection prevention staff before mobilizing.
How do you keep debris out of rooftop air intakes during a project?
We cover and seal intakes serving occupied space before demolition starts, as part of the containment plan we build with your team rather than as an afterthought once work is underway.
Do you coordinate around ambulance access and generator equipment?
Yes, staging and material delivery routes are planned around patient entrances, ambulance bays, and any standby power equipment on or near the roof, with sign-off from facilities engineering before we schedule the work.
What documentation do you provide for a hospital's facilities file?
Photo logs, penetration diagrams, and work summaries formatted to fit your existing facilities and life-safety documentation, timed to your internal audit cycle rather than ours.
Can tear-off happen during the day, or does it need to be overnight?
It depends on the wing and what's below it. We ask your facilities team which hours have the lowest patient impact for that specific area and build the schedule around their answer rather than defaulting to a standard daytime window.