
Commercial Roofing Contractors Lindon, UT
Commercial Roofing • Service Areas • Provo,
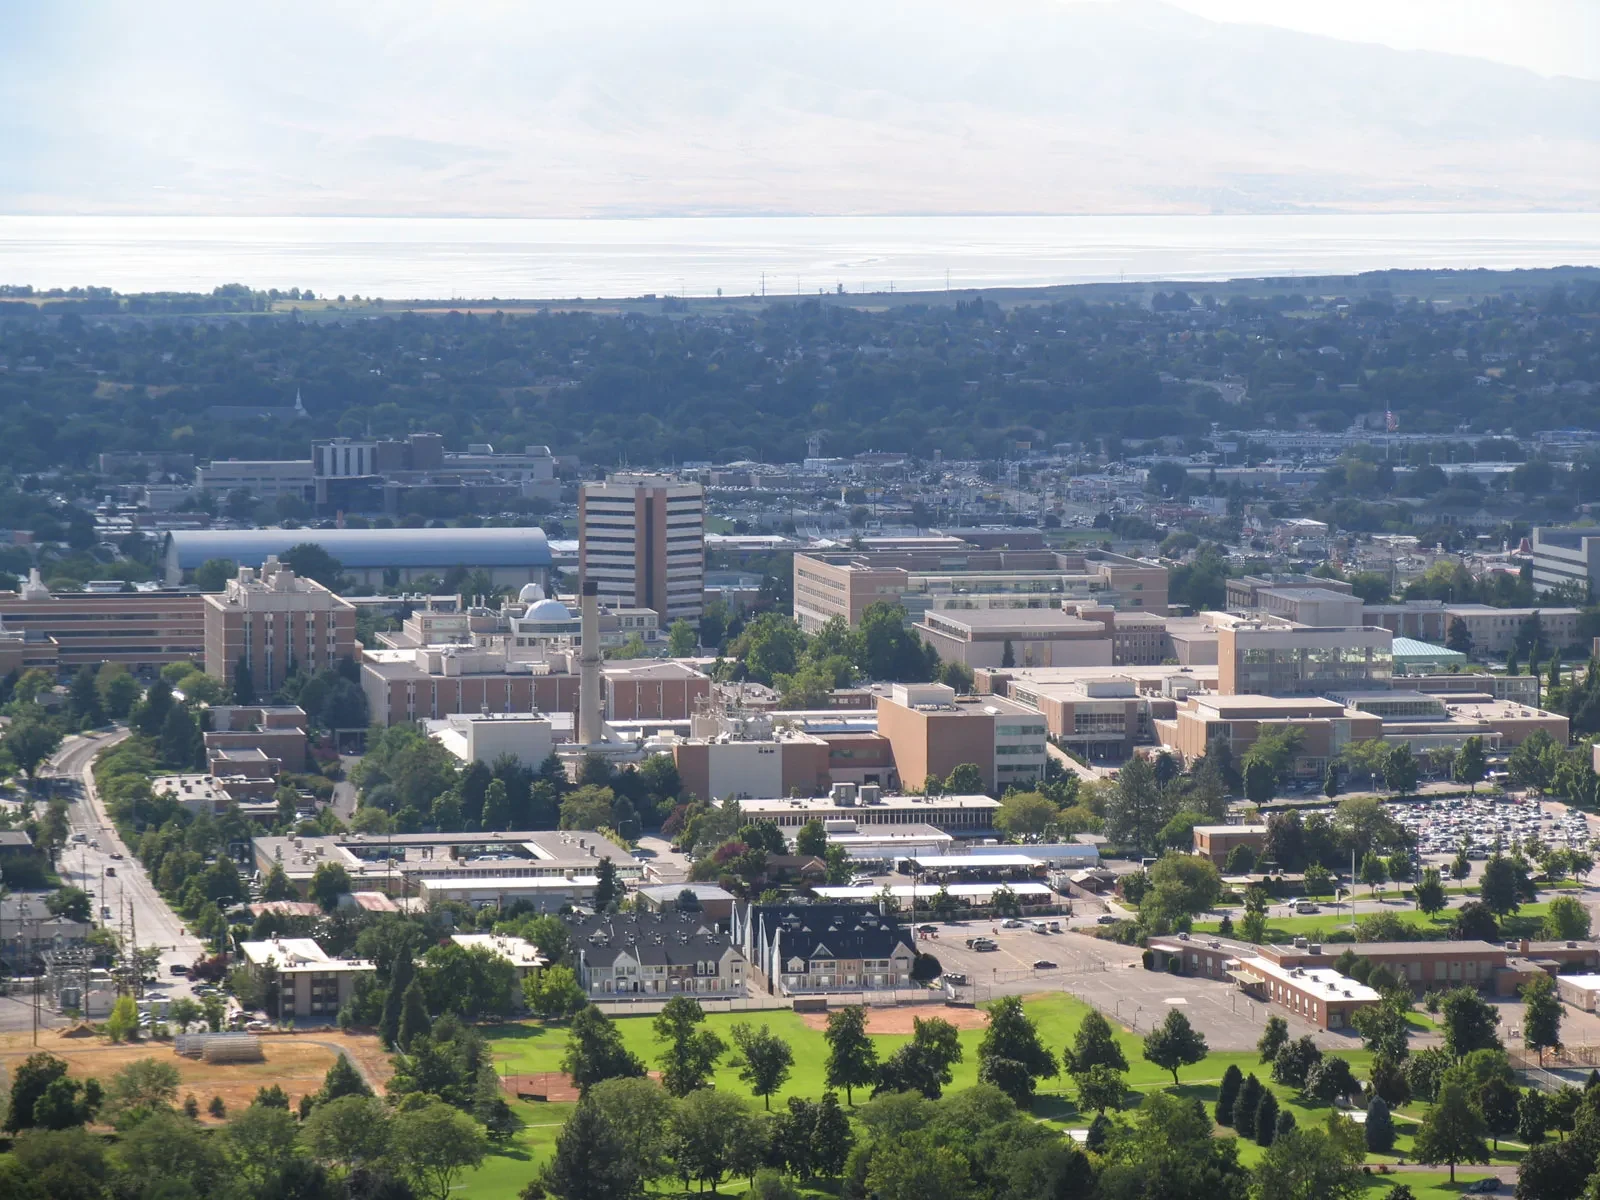
Commercial Roofers in Lindon
Commercial roofers serving Lindon should document leak sources, wet insulation, drainage, edge details, penetrations, and repair history before recommending a scope. Lindon's commercial base is almost entirely industrial and flex space packed along Geneva Road, and the roofs on that stretch fall into two categories that get treated the same far too often: conditioned office and showroom space up front, unconditioned warehouse and shop space behind it. Those two zones lose and gain heat completely differently, and a roof insulation spec that ignores that split is wasting money on one half of the building.
Why One Building Can Need Two Insulation Strategies
A typical Geneva Road flex building has a finished front office with drywall ceilings and HVAC, and a rear warehouse or shop bay with exposed steel and maybe a couple of unit heaters. The roof deck runs continuously over both, but the thermal performance requirement is not the same on both sides of that same membrane.
We see owners pay for a uniform high-R insulation package across the entire roof when the warehouse side would be better served by a lower-cost assembly plus targeted air sealing, while the office side actually needed more insulation than it got. Splitting the spec by occupancy zone, where the roof framing allows it, usually gets a better result for the same total budget.
Thermal Bridging at Metal Building Purlins
A lot of Lindon's flex stock is pre-engineered metal building construction, where the roof insulation sits between or under purlins that are themselves excellent conductors of heat. Standard fiberglass batt-over-purlin systems bridge thermal loss right at every purlin line, which on a building with purlins every four to five feet adds up to a lot of lost R-value across the whole roof.
Retrofitting with a thermal block or a rigid board layer above the purlins breaks that bridge, and it's one of the higher-value upgrades we recommend on older metal buildings here, particularly ones where tenants have complained about hot or cold spots that track directly under the purlin lines rather than being spread evenly across the space.
Multi-Tenant HVAC Zoning on Flex Roofs
Flex buildings change tenants and use more often than single-tenant industrial, and each new tenant tends to bring its own HVAC modifications, additional rooftop units, or demising walls that change how the space is conditioned. That means the roof's insulation and penetration count is rarely static over the building's life.
- Number and location of active rooftop units versus abandoned, capped curbs
- Whether interior demising walls line up with any insulation zoning above the roof deck
- Condition of flashing at penetrations added by past tenant improvements
- Roof drainage adequacy where tenant walls have altered interior slope assumptions
- Membrane condition differences between older and newer sections of the same roof
Capped, abandoned curbs are one of the most common leak sources we find on these buildings, since a curb that's no longer serving a unit still has a penetration through the membrane that needs proper closure, not simply a tarp thrown over it during a tenant turnover.
Re-Covering Older BUR Sections Without Guessing at What's Underneath
Some of the older buildings on Geneva Road still carry original built-up roofing from their initial construction, patched repeatedly over the years. Before we recover or replace any of that, we core sample to find out how many insulation layers are actually there and what condition the deck is in, because older BUR sections sometimes hide moisture-saturated insulation that won't support a new membrane without being removed first.
Skipping that step and coating over a saturated section just traps the moisture and accelerates deck corrosion underneath, which turns a roof job into a structural repair a couple of years later.
What Lindon Tenants and Owners Ask
Can you insulate just the warehouse section without touching the office roof?
Where the roof structure allows a clean transition, yes. It depends on how the deck and framing are laid out at the zone boundary, which we confirm on site before proposing a split spec.
How do you know if our metal roof has thermal bridging issues?
We look at interior temperature patterns tenants report, check for the telltale striping pattern condensation sometimes leaves under purlin lines, and inspect the existing insulation installation method directly.
What do you do with rooftop curbs from tenants who've moved out?
Active curbs get maintained; abandoned ones get properly removed and the roof patched and insulated to match the surrounding field, rather than left as a capped penetration waiting to fail.
Is it worth insulating a warehouse we don't actively heat or cool?
Sometimes a lighter-touch approach, like air sealing penetrations and improving the vapor barrier, gives better return than a full insulation upgrade on unconditioned space. We'll tell you honestly when the payback doesn't justify the heavier spec.
Ready to review the roof scope?
Request a Roof Assessment