Higher Education Roofing in Provo, UT
Commercial Roofing • Commercial Project Types • Provo,
Roofing for Provo and Orem's University Buildings
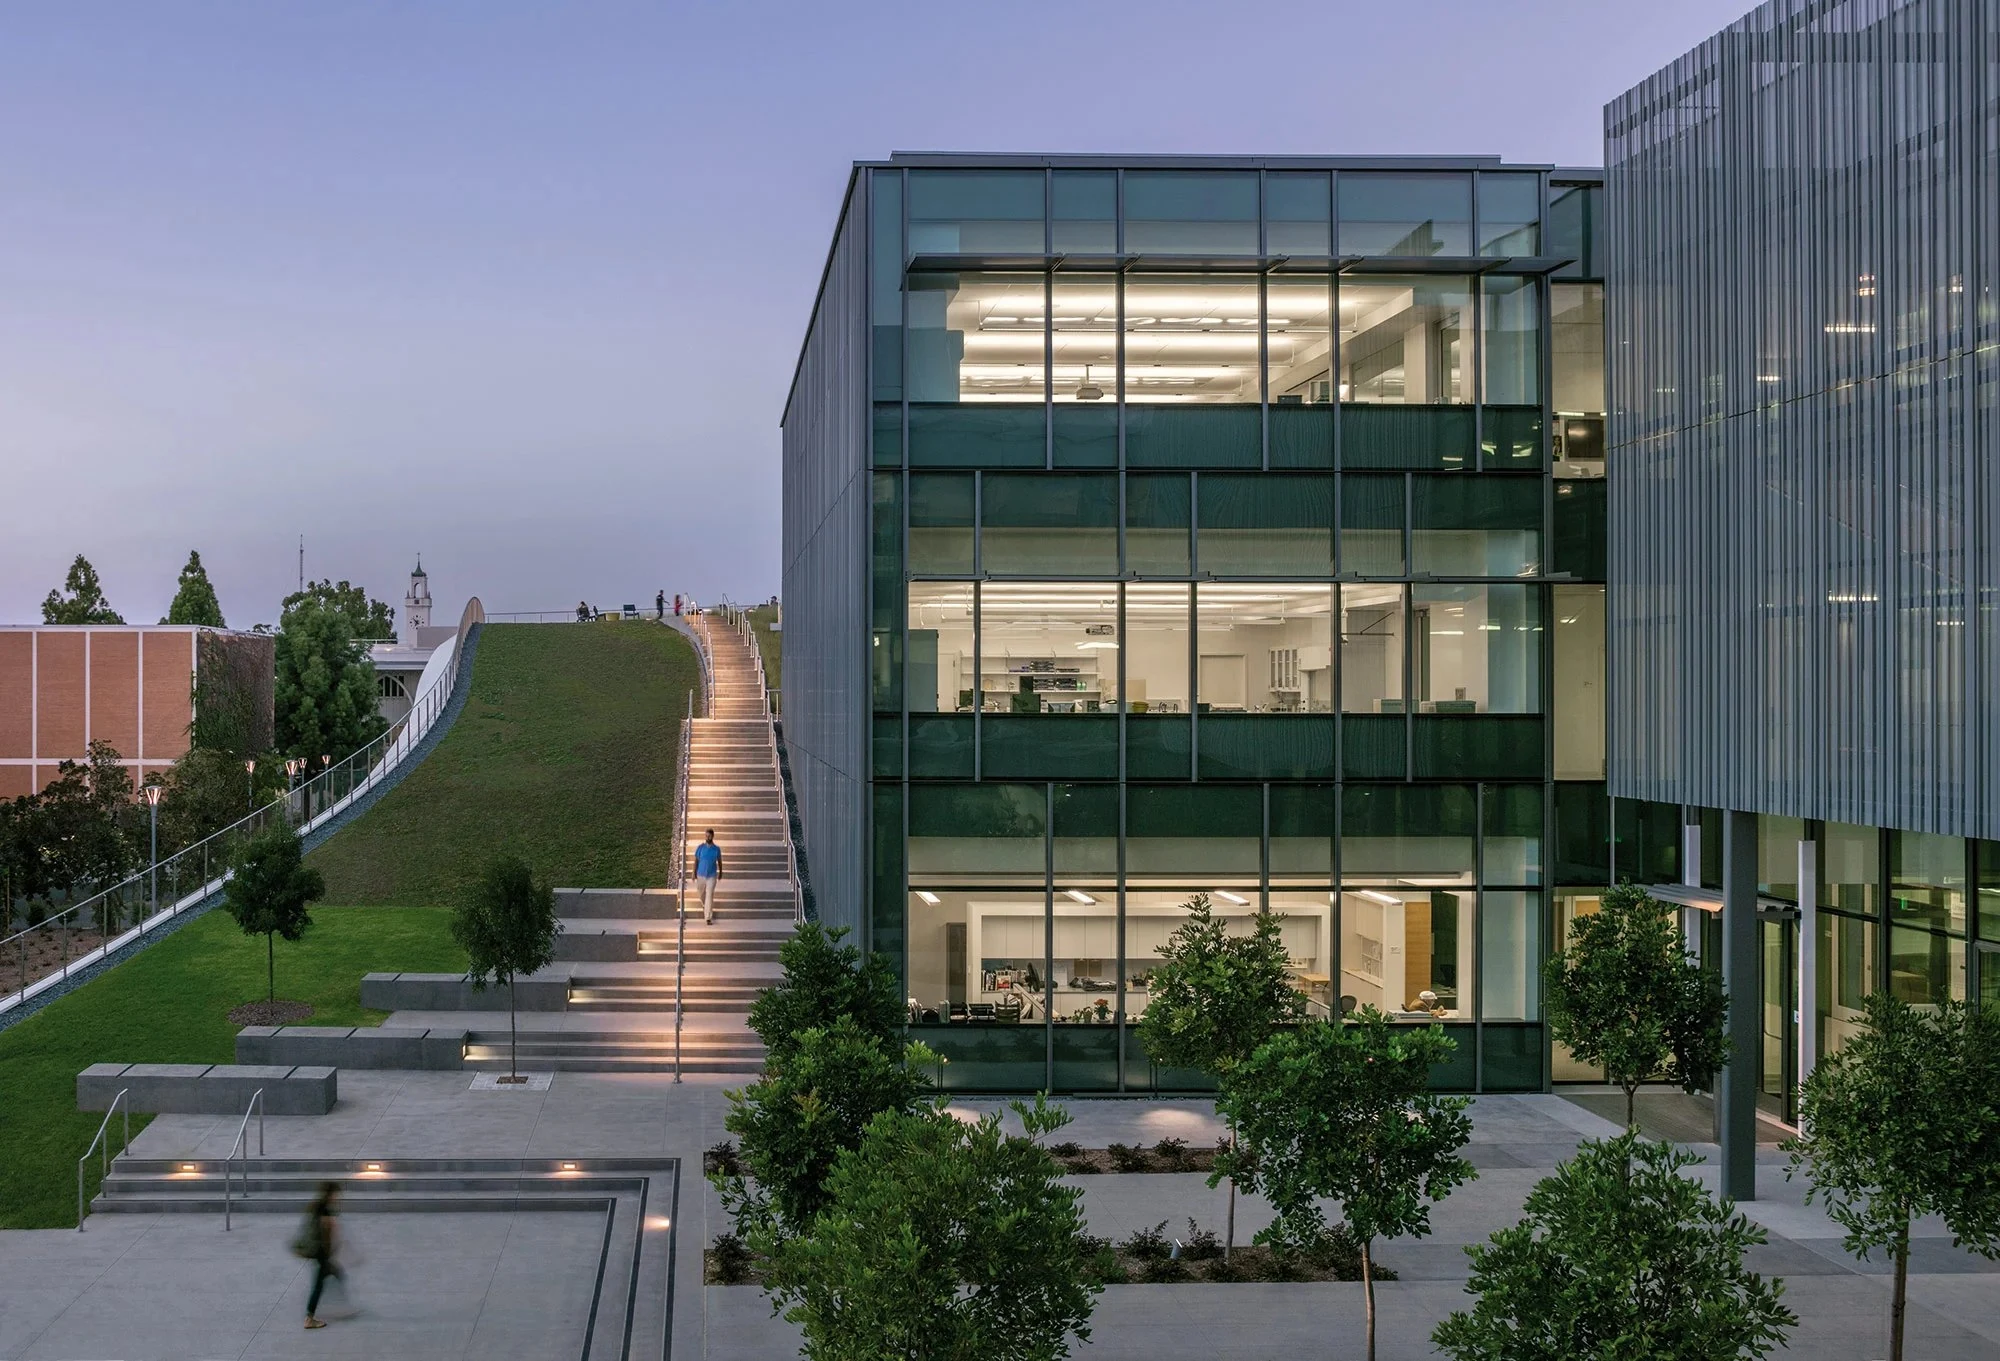
Brigham Young University and Utah Valley University represent two of the largest building footprints in this valley, and between them sit decades of construction ranging from mid-century brick lecture halls to new lab and athletic facilities. A university roof portfolio is rarely uniform, and we approach a 1960s classroom building differently than a new student center.
Working Around an Academic Calendar, Not a Standard Business Week
A university roof project has a scheduling reality most commercial buildings don't: the quiet windows are spring and summer break, winter break, and the narrow stretches between semesters, not weekends. We plan larger tear-off and replacement work for those breaks specifically, because a lecture hall roof that needs to stay dry during finals week can't tolerate an open deck.
Smaller repair and inspection work still happens during the semester, but we schedule around exam periods and major campus events when we can, since noise and staging near an occupied academic building creates a different kind of disruption than the same work at an office park.
Mixed-Age Building Stock Means Mixed Roof Systems
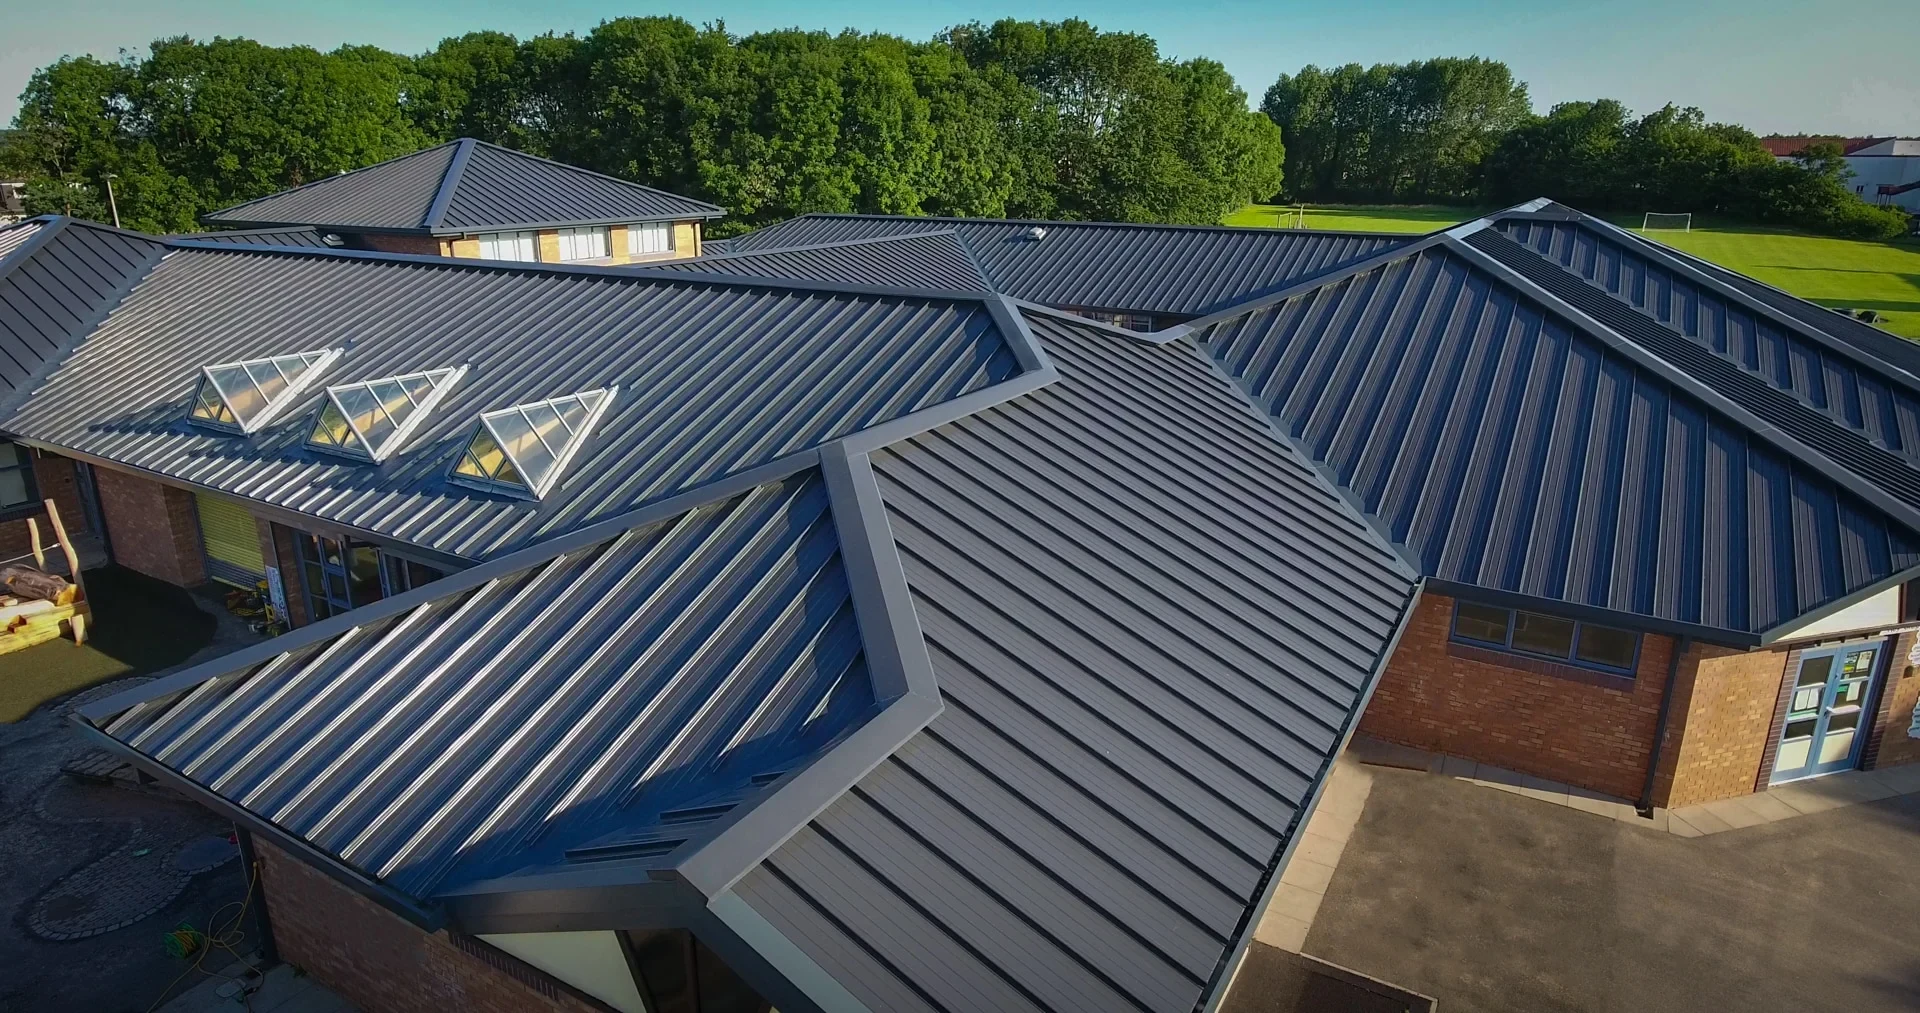
Older academic buildings on both campuses were often built with built-up or modified bitumen systems that have been recovered or repaired multiple times over the decades, while newer lab and athletic buildings tend to arrive with single-ply TPO or PVC already specified. We evaluate each building on its own history rather than assuming a campus-wide standard, since a 1970s classroom building and a 2015 science building rarely share the same roof assembly underneath the surface.
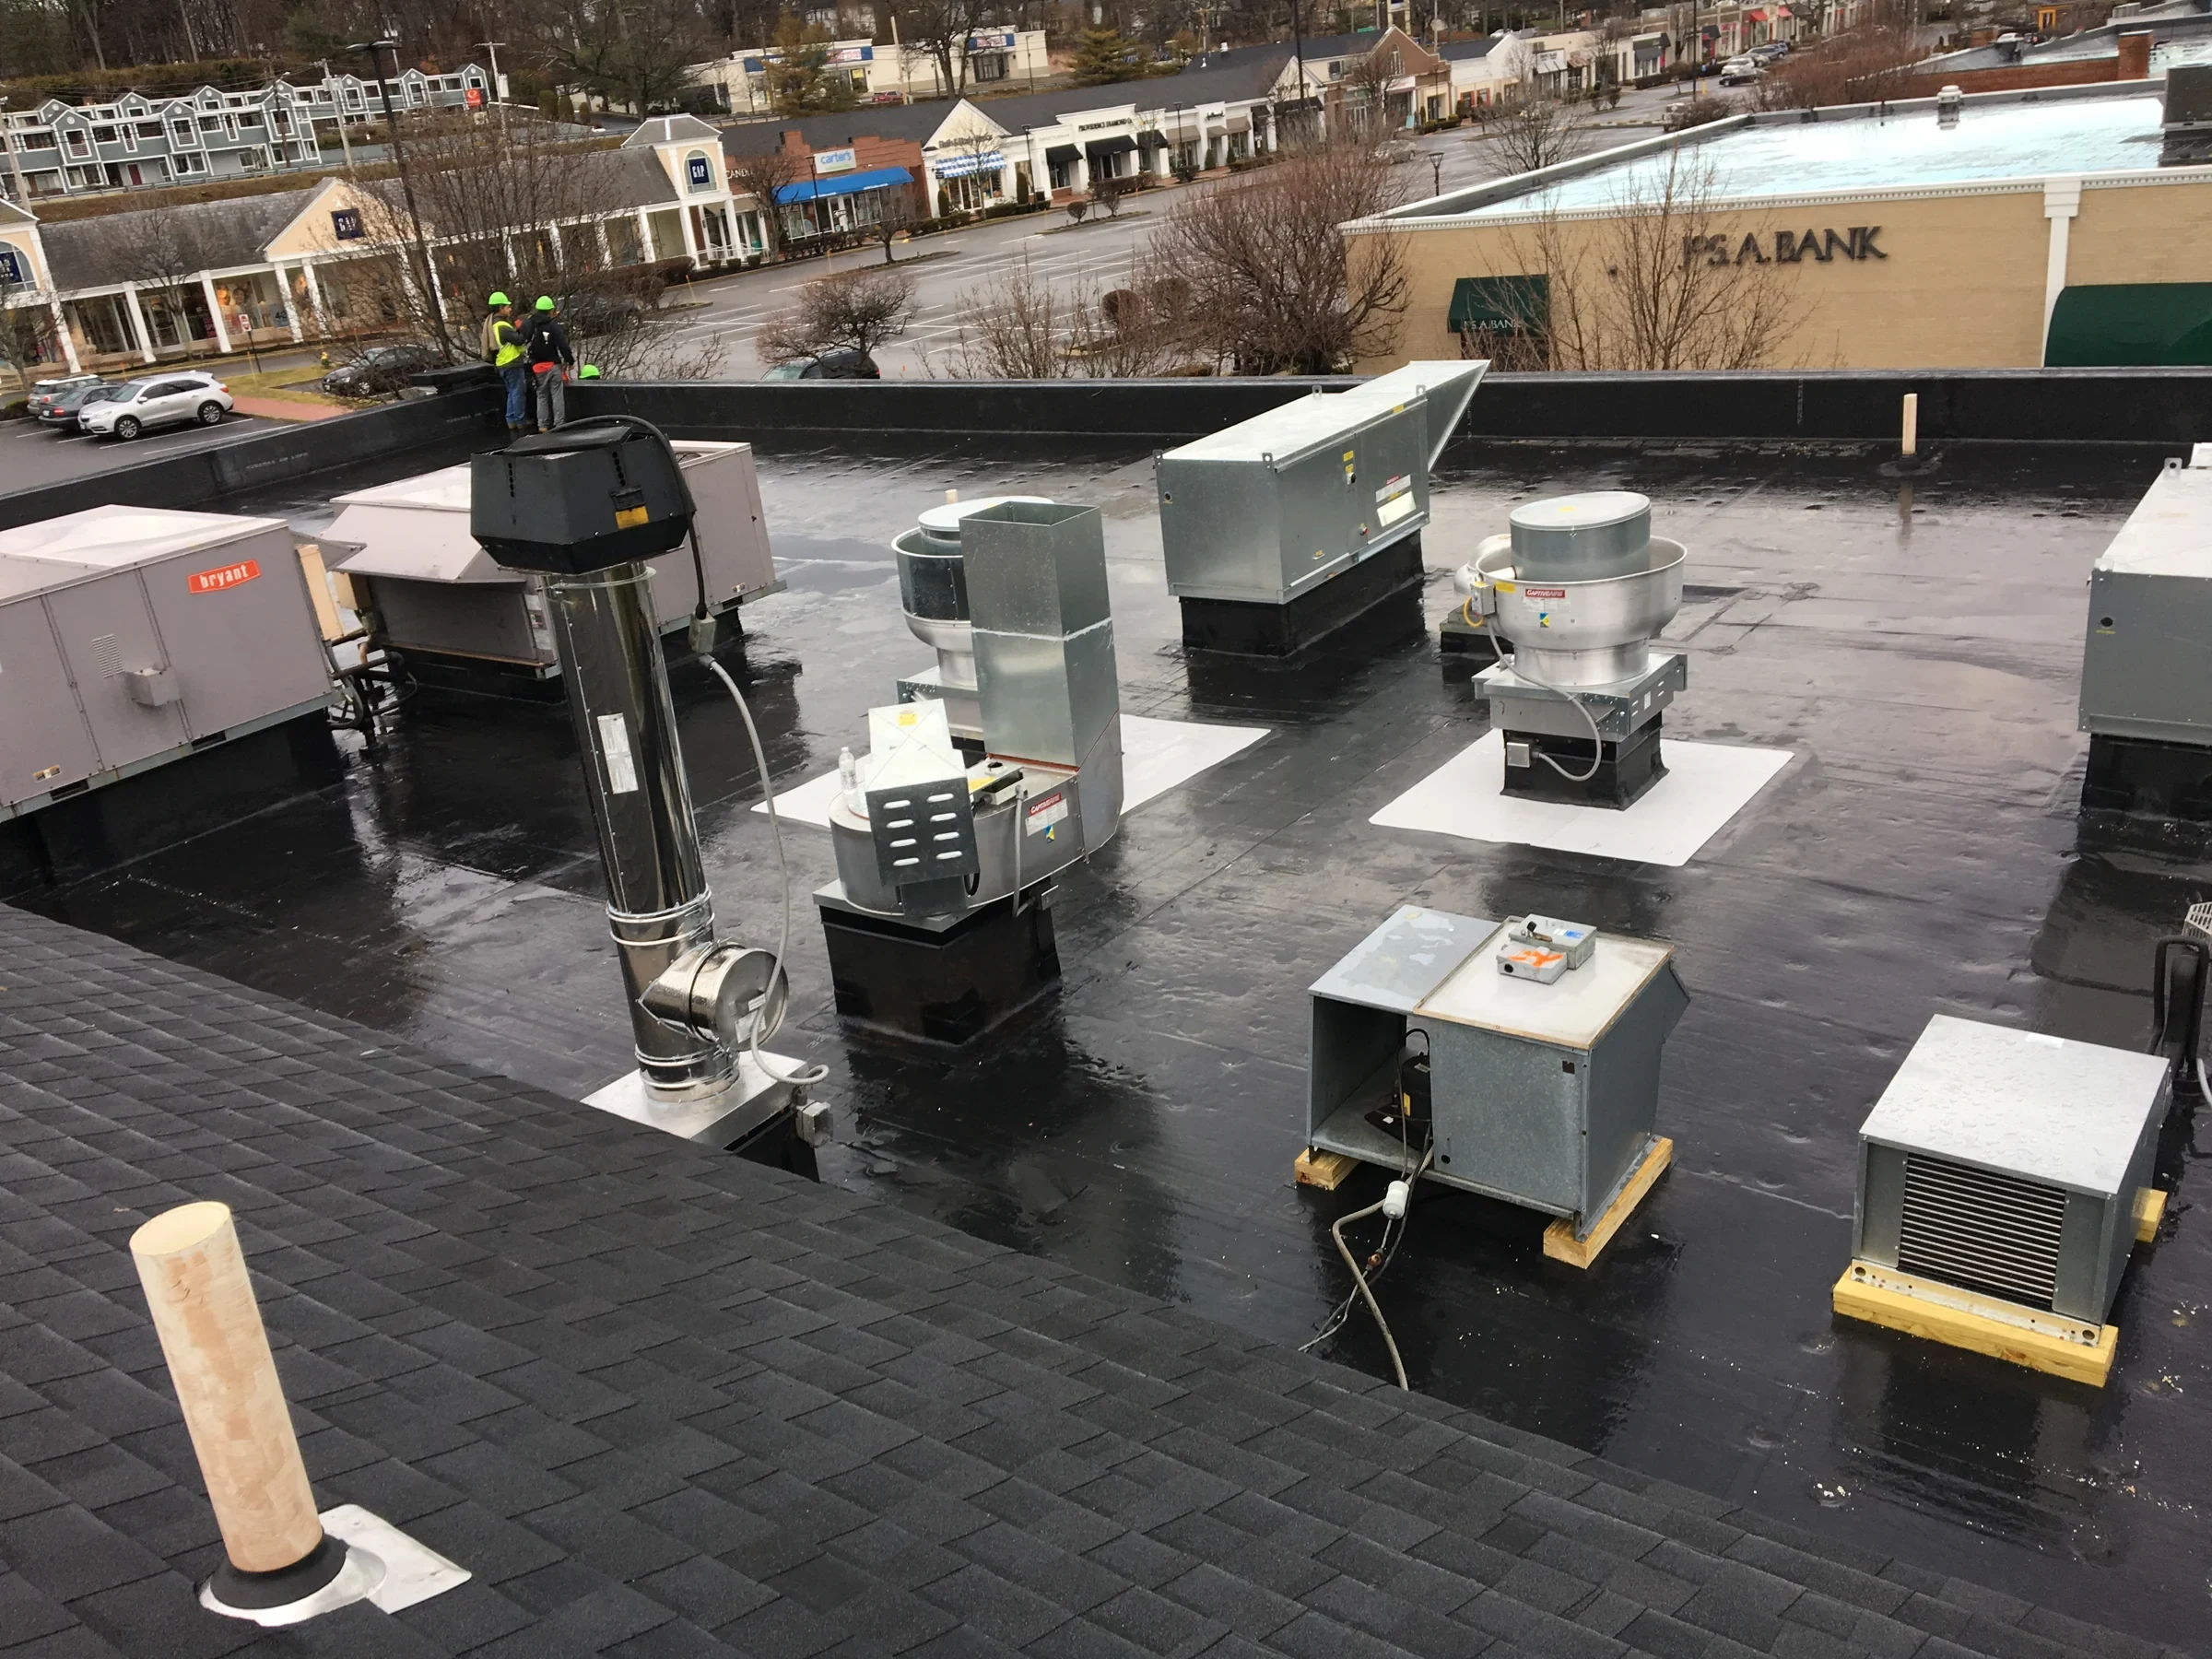
Lab buildings carry their own complications, with rooftop exhaust for fume hoods and specialized ventilation that needs flashing detail most standard academic roofs never see. We flag these penetrations for extra attention during inspections, since a fume hood exhaust failure is a life-safety issue, not merely a maintenance item.
Energy Load on Buildings That Run Long Hours
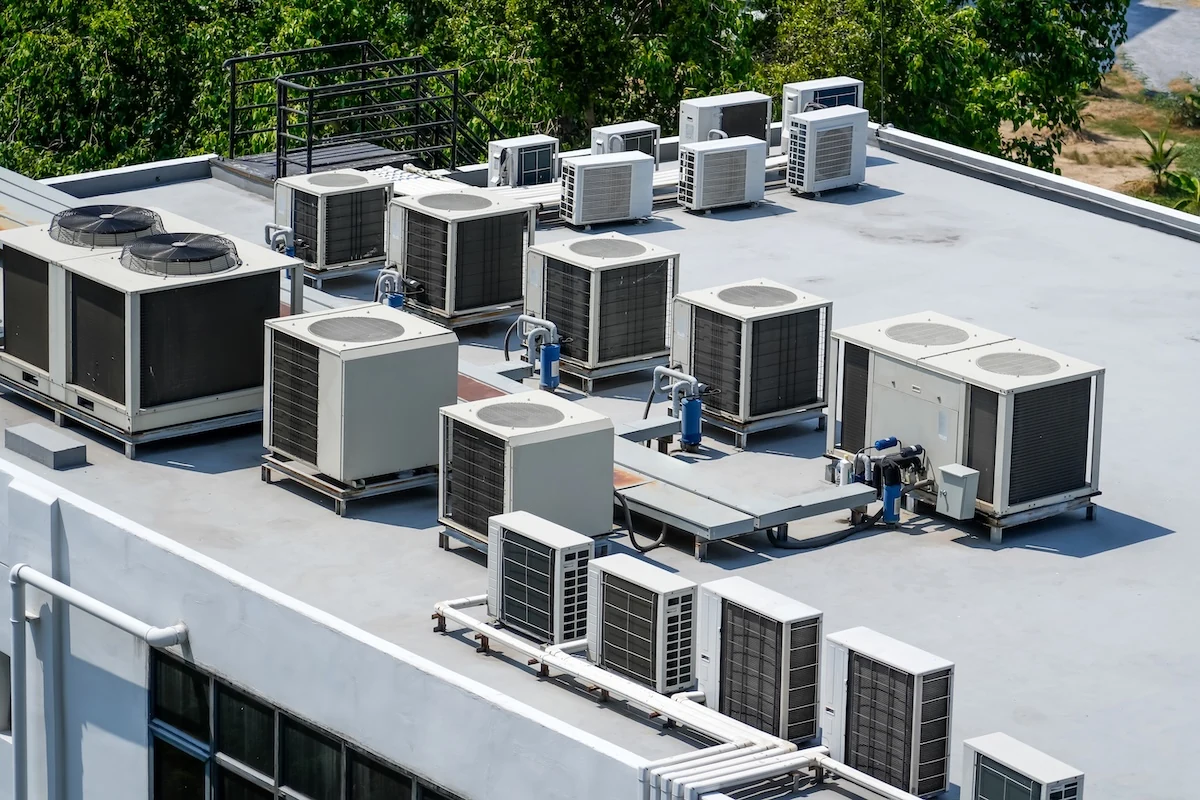
Lecture halls, labs, and libraries on both campuses run long daily hours with heavy occupancy, which puts real demand on HVAC systems tied to the roof deck above them. Insulation condition directly affects how hard those systems work, and a compressed or waterlogged insulation layer under an aging membrane can quietly drive up a building's utility cost well before any visible leak shows up.
We test insulation moisture content as part of university roof assessments for exactly this reason, since a facilities department managing utility budgets across dozens of buildings benefits from knowing which roofs are already dragging down HVAC efficiency, not merely which ones are actively leaking.
- Lecture halls and general classroom buildings
- Science and engineering labs with rooftop exhaust systems
- Athletic facilities and fieldhouses
- Libraries and administrative buildings
- Dining halls and student centers
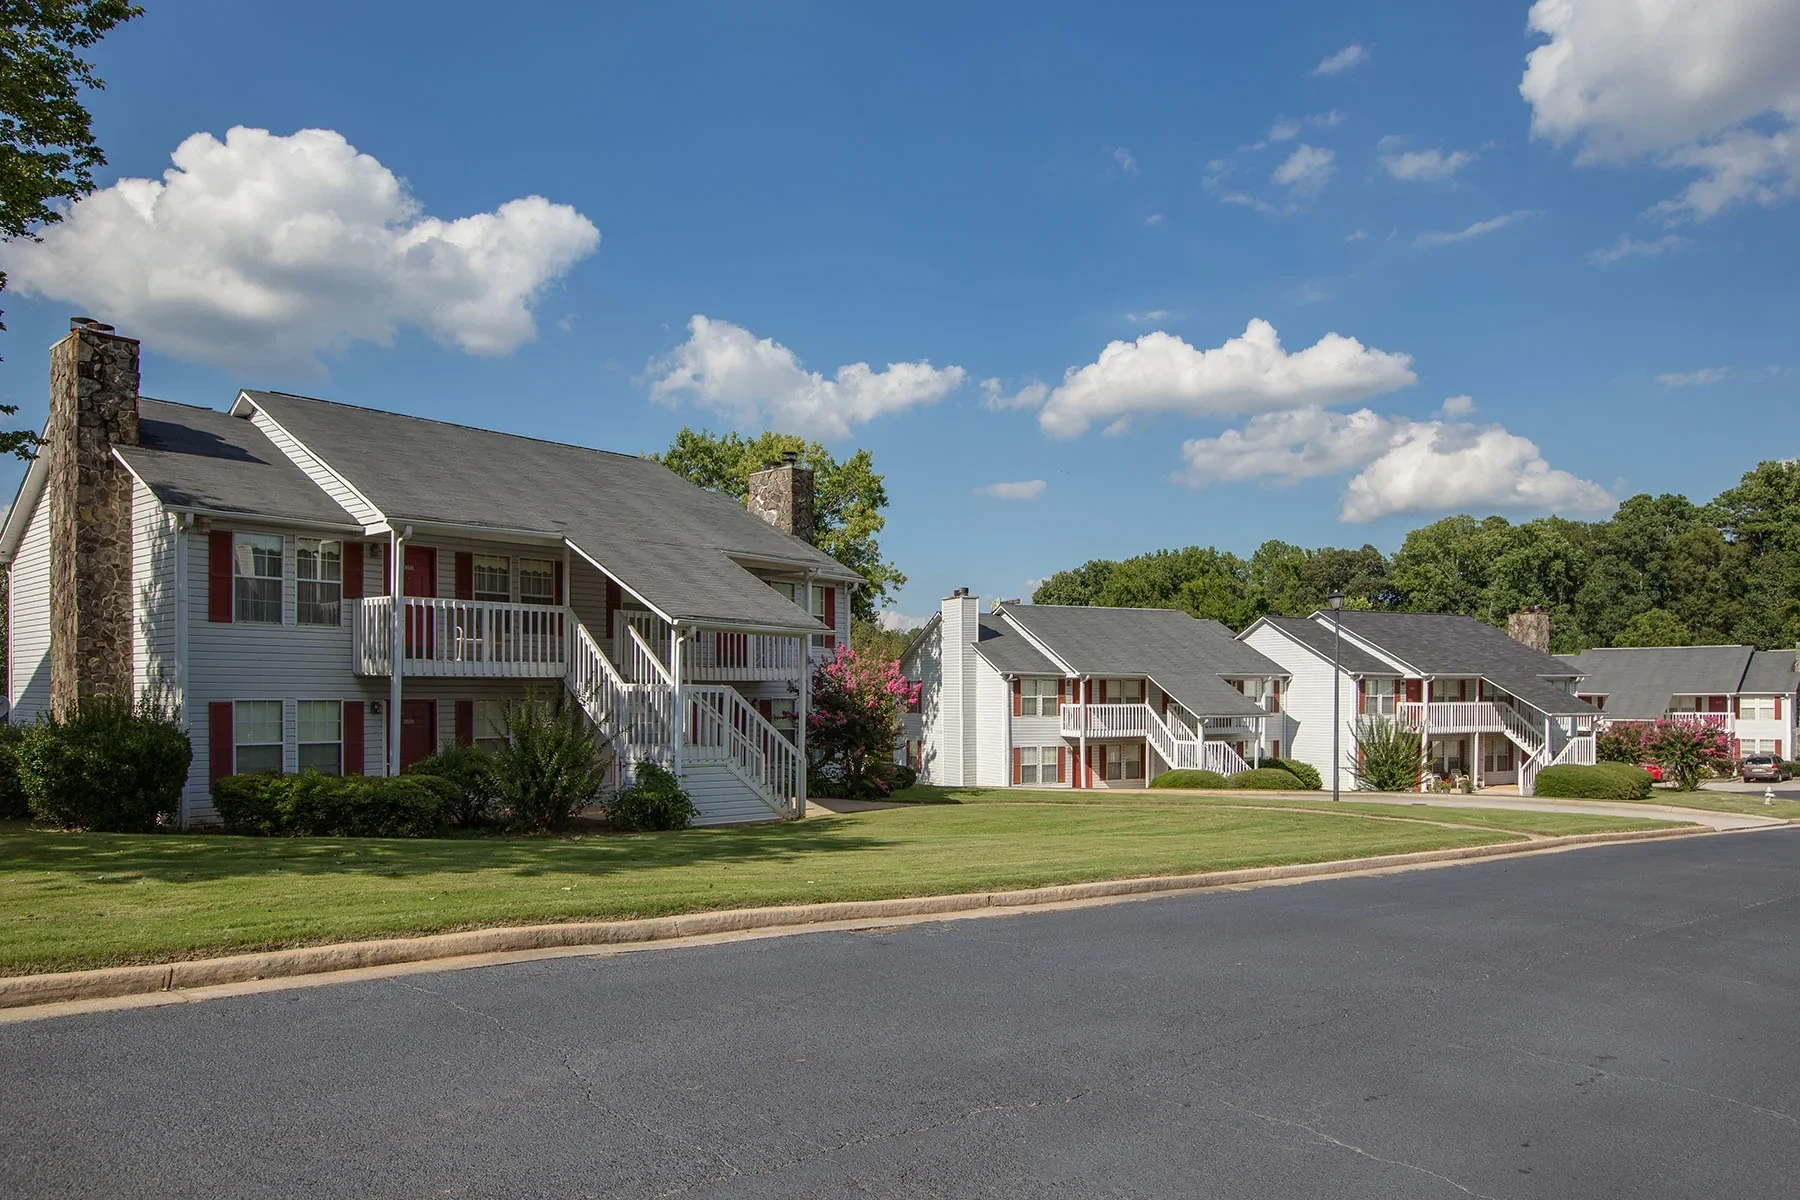
- Dormitories and on-campus student housing
Dormitory Roofs and the Occupied-Building Problem
Dormitory buildings stay occupied nearly year-round now between fall and winter semesters, spring terms, and summer session housing, which narrows the maintenance window compared to a purely academic building on the standard break schedule. We coordinate directly with housing staff on which wings or floors have lighter occupancy during any given stretch, working those sections first when a full building isn't available.
Reflective membrane choices matter on dormitory roofs too, since resident comfort and utility cost both trace back to how well the roof handles summer heat gain and winter heat loss in rooms directly under the roof deck.
Fieldhouses and Athletic Facilities Carry Their Own Wide-Span Snow Concerns
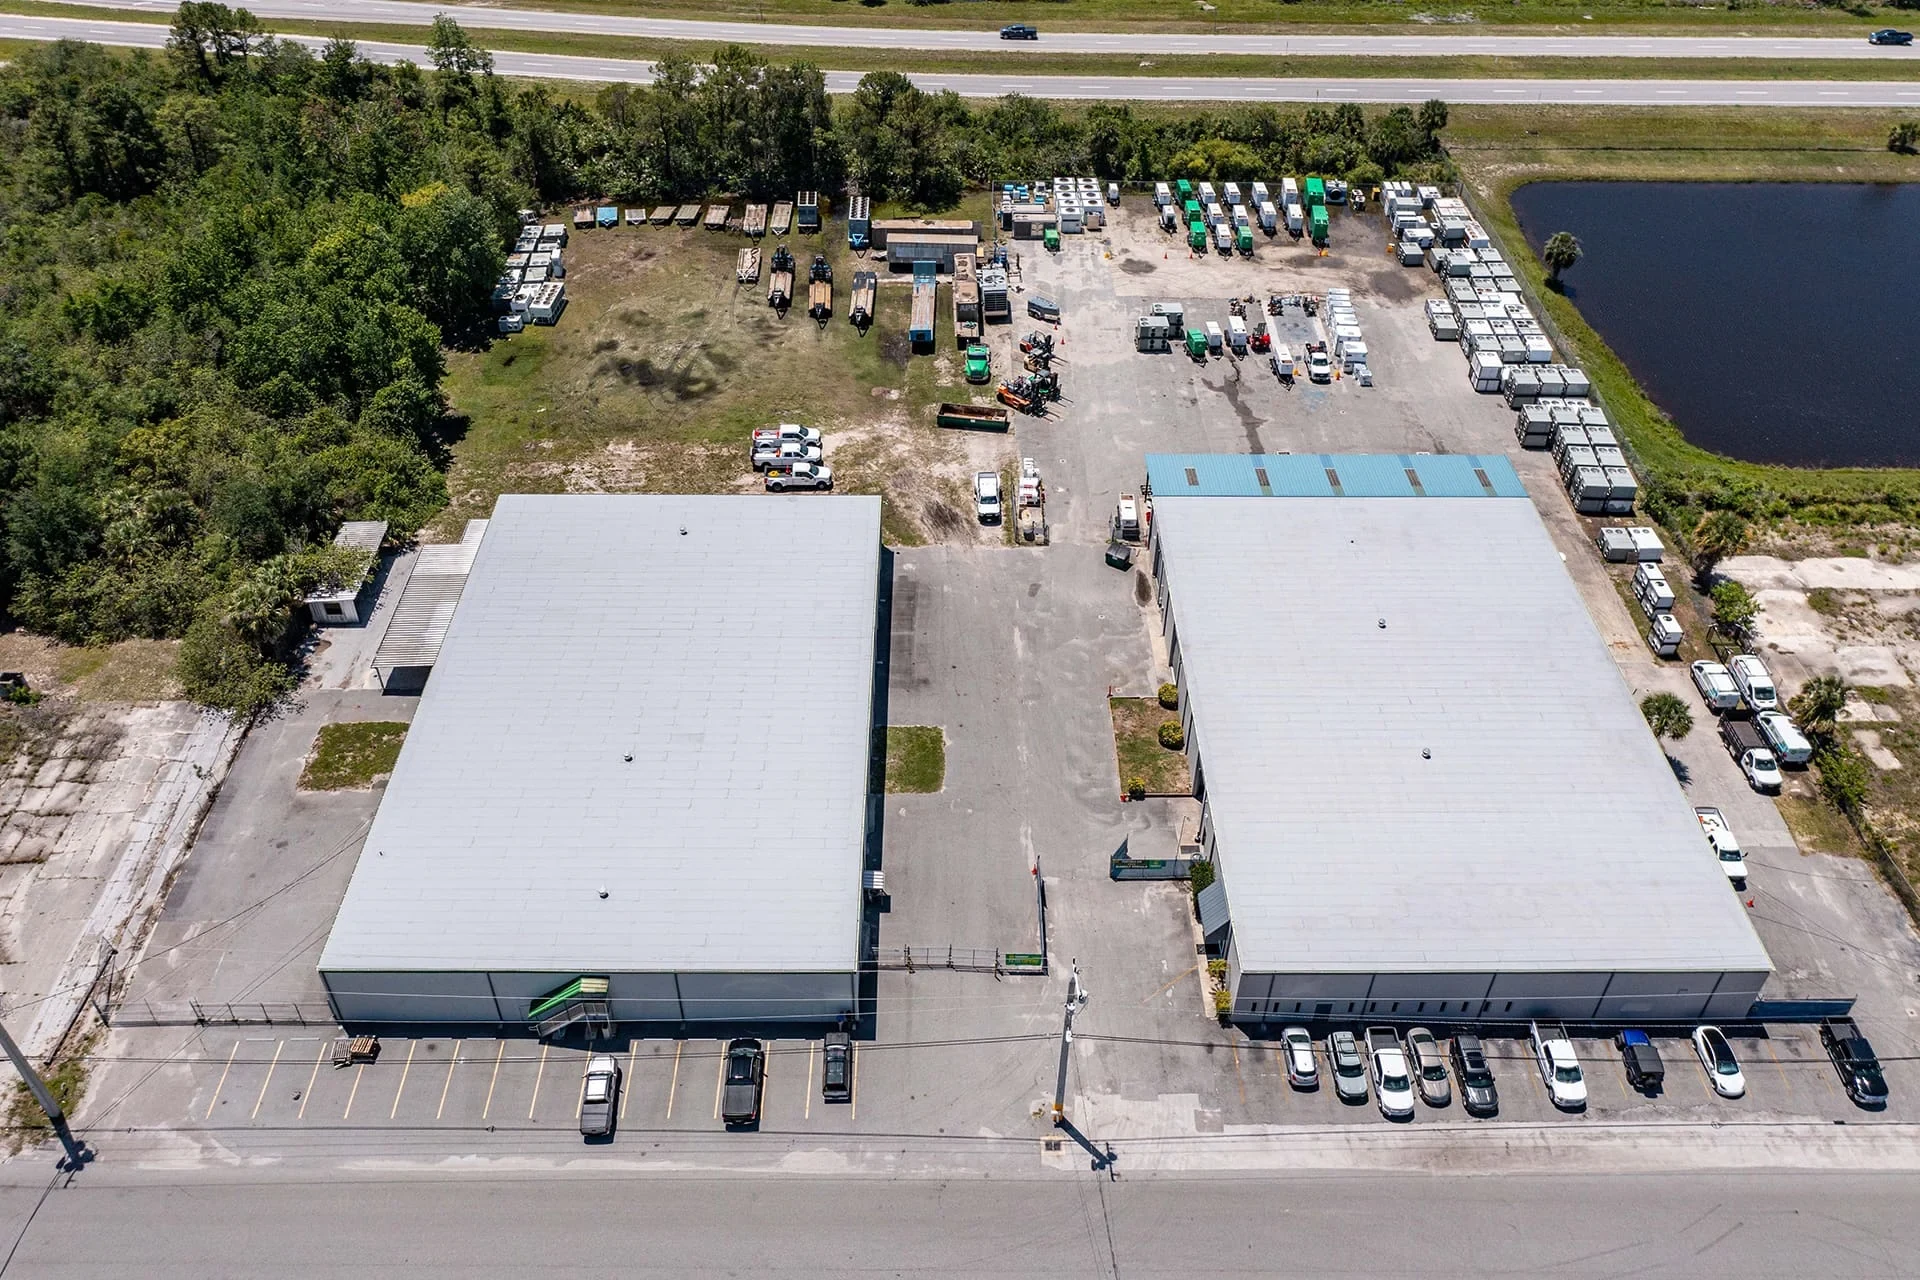
Both campuses run fieldhouses and athletic support buildings with wide clear-span roof structures over practice courts and training space, and that width changes how snow load and drainage get engineered compared to a standard classroom building. We check these wide-span roofs closely for drift buildup against parapets and rooftop mechanical screens, since a structural issue on a fieldhouse roof can affect athletic scheduling in a way a classroom leak never would.
Rooftop mechanical serving indoor practice facilities and natatoriums also runs harder than standard classroom HVAC, with humidity control for pool areas adding load beyond simple heating and cooling, and we evaluate insulation and vapor barrier condition on these buildings with that added humidity factor in mind.
Reporting That Fits How a Facilities Department Actually Budgets
A university facilities team manages roof capital planning across a large portfolio, usually years in advance, which means our condition reports need to give more than a pass or fail. We document remaining service life, insulation condition, and rough replacement timing for each building so a facilities director can slot roof projects into a multi-year budget instead of reacting building by building as failures happen.
We also flag when a repair on one building points to a systemic issue likely to show up on a sister building from the same construction era, since campus buildings built in the same decade tend to share the same roofing decisions and the same eventual failure points.
Questions Facilities Staff Ask Us
Can you schedule major roof work around the academic calendar?
Yes, we plan larger tear-off and replacement projects for spring, summer, and winter breaks specifically to avoid open decks during the semester.
How do you handle lab buildings with rooftop exhaust systems?
We give fume hood exhaust and specialized ventilation penetrations extra attention during inspections, since flashing failures there carry safety implications beyond a standard leak.
Do you test insulation condition, not only look for visible leaks?
Yes, we check insulation moisture content as part of assessments, since compressed or wet insulation drives up HVAC cost well before a leak becomes visible.
Can you work around occupied dormitories?
We coordinate with housing staff on wing and floor occupancy and prioritize lighter-occupancy sections first when a full building isn't available for work.
What kind of reporting do you provide for multi-year capital planning?
We document remaining service life and insulation condition per building so a facilities director can plan roof replacement across a portfolio, not merely react to failures.