Warehouse Roofing in Provo, UT
Commercial Roofing • Commercial Project Types • Provo,
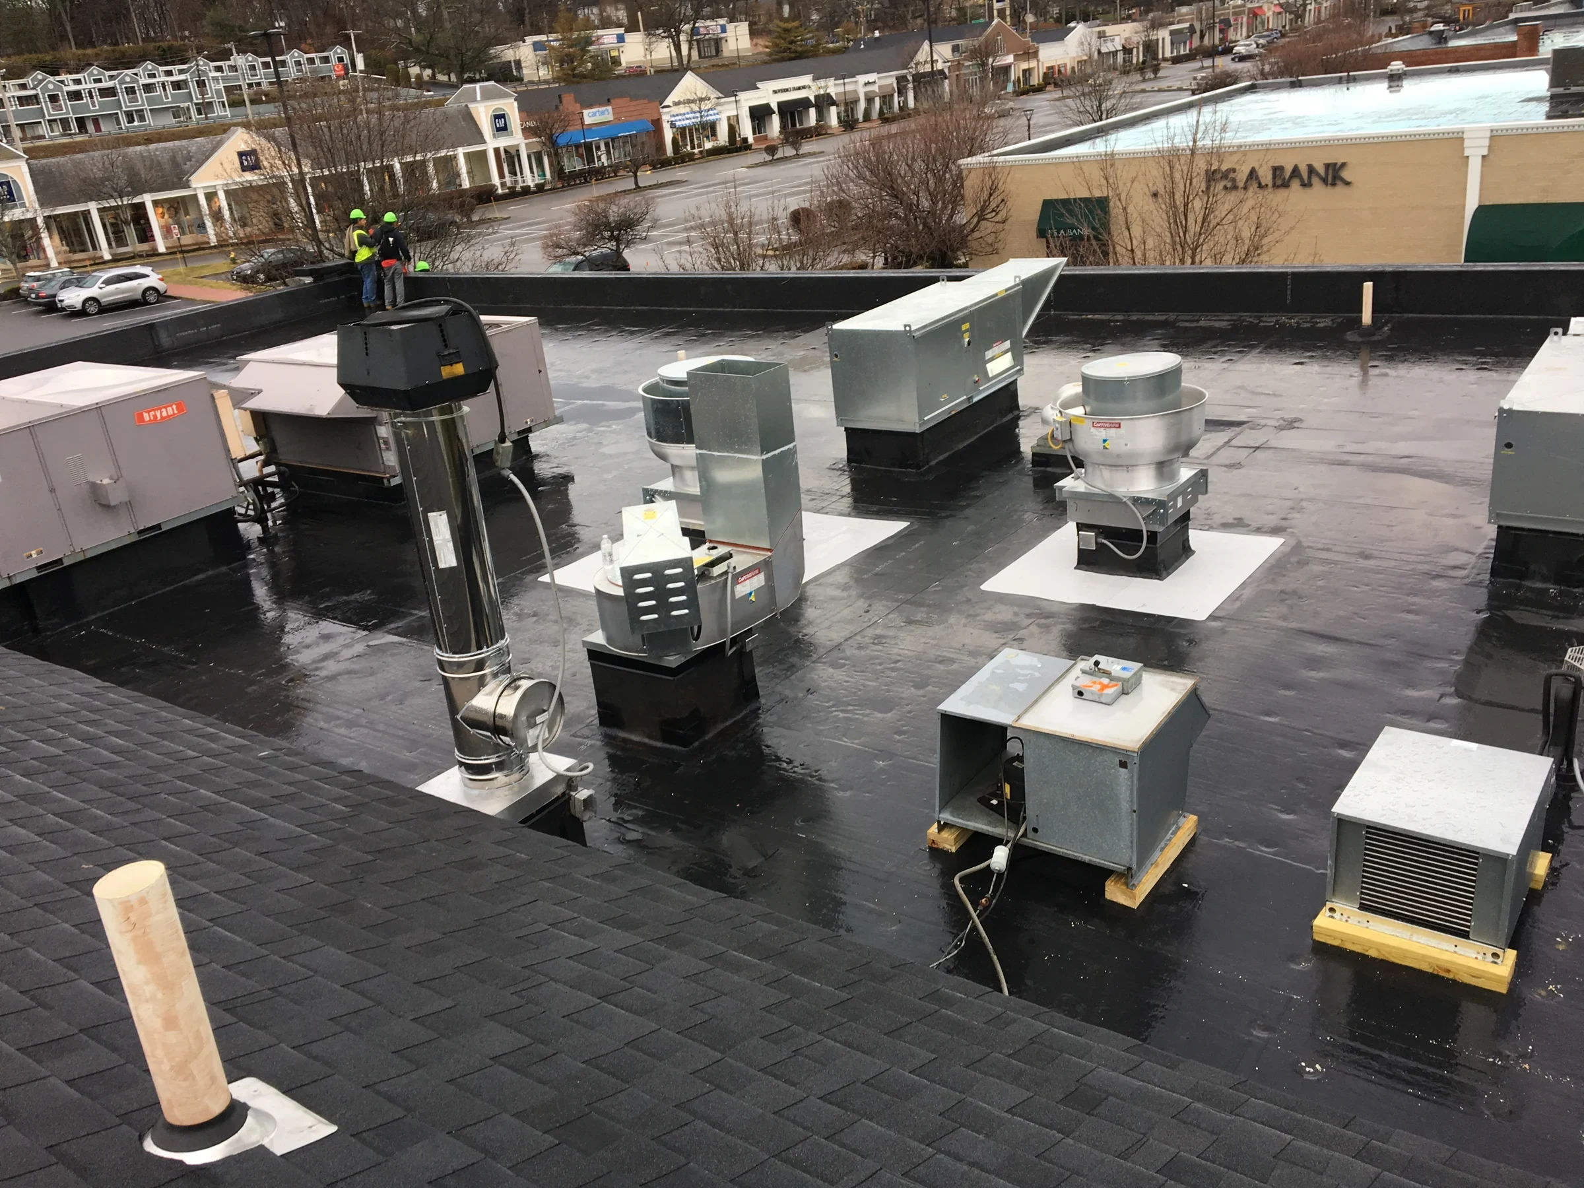
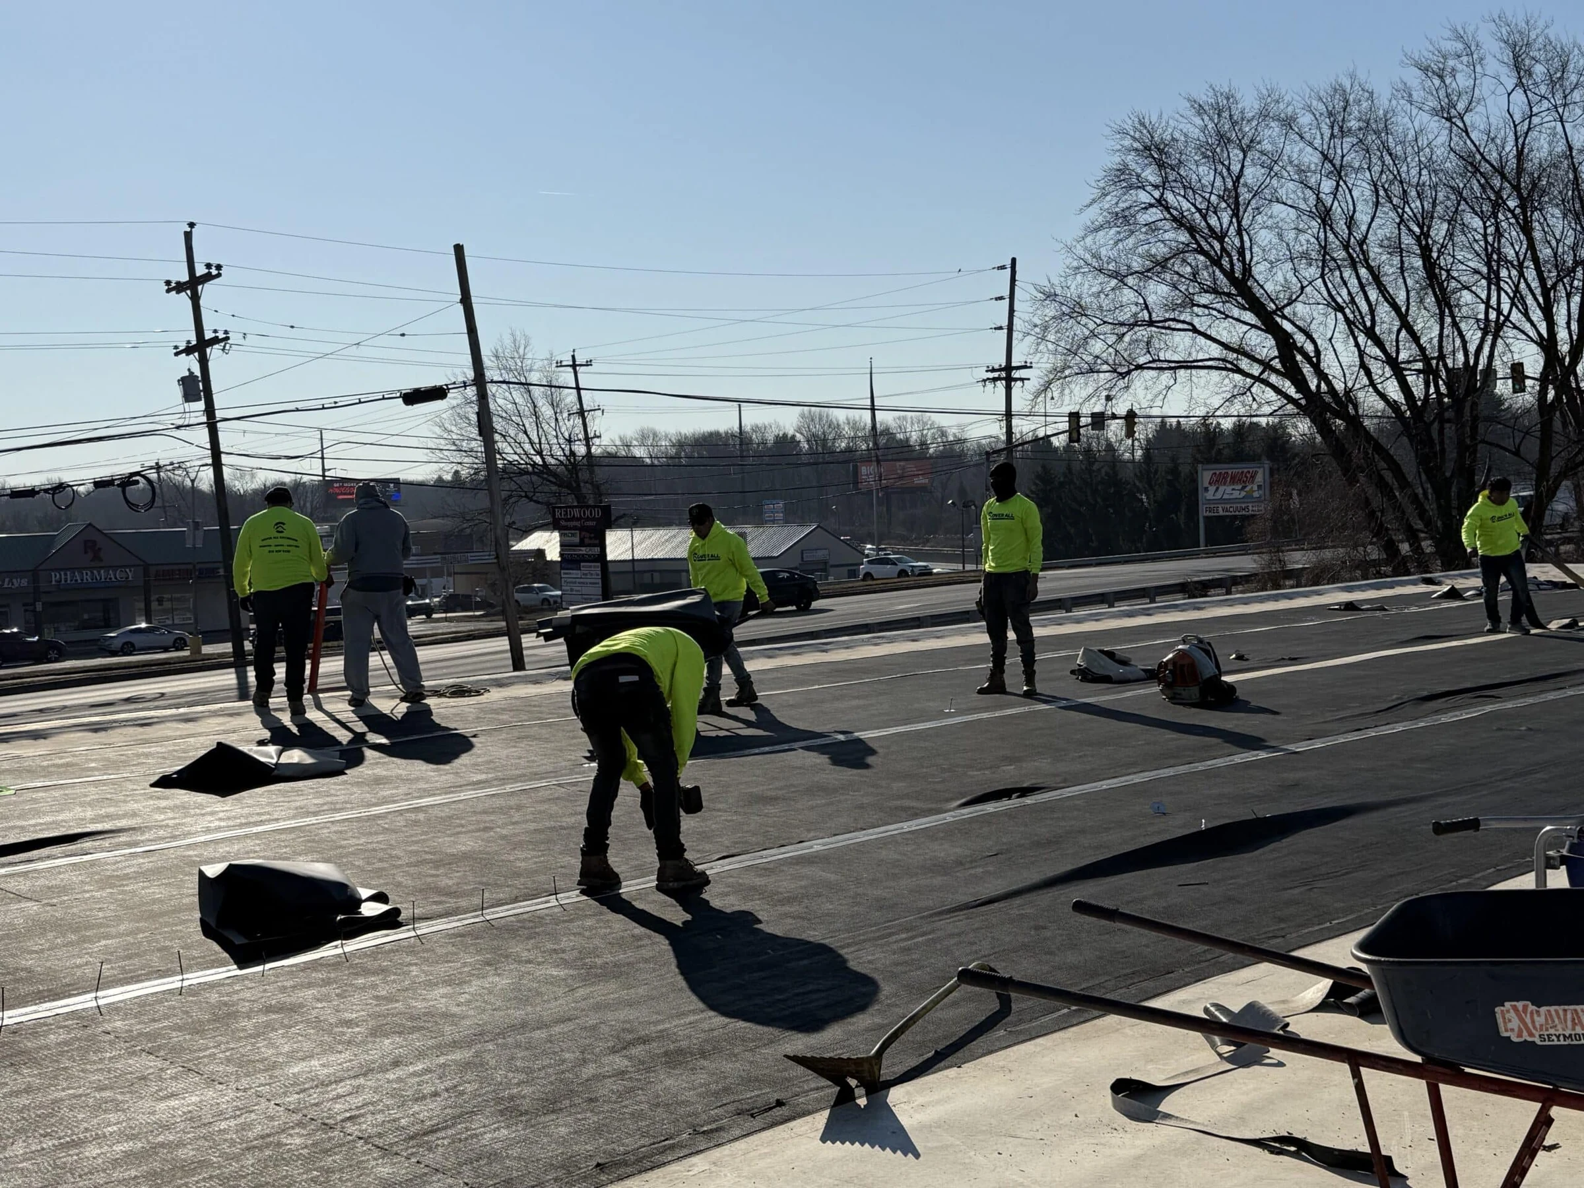
Warehouse Roofs Along Geneva Road and the I-15 Industrial Corridor
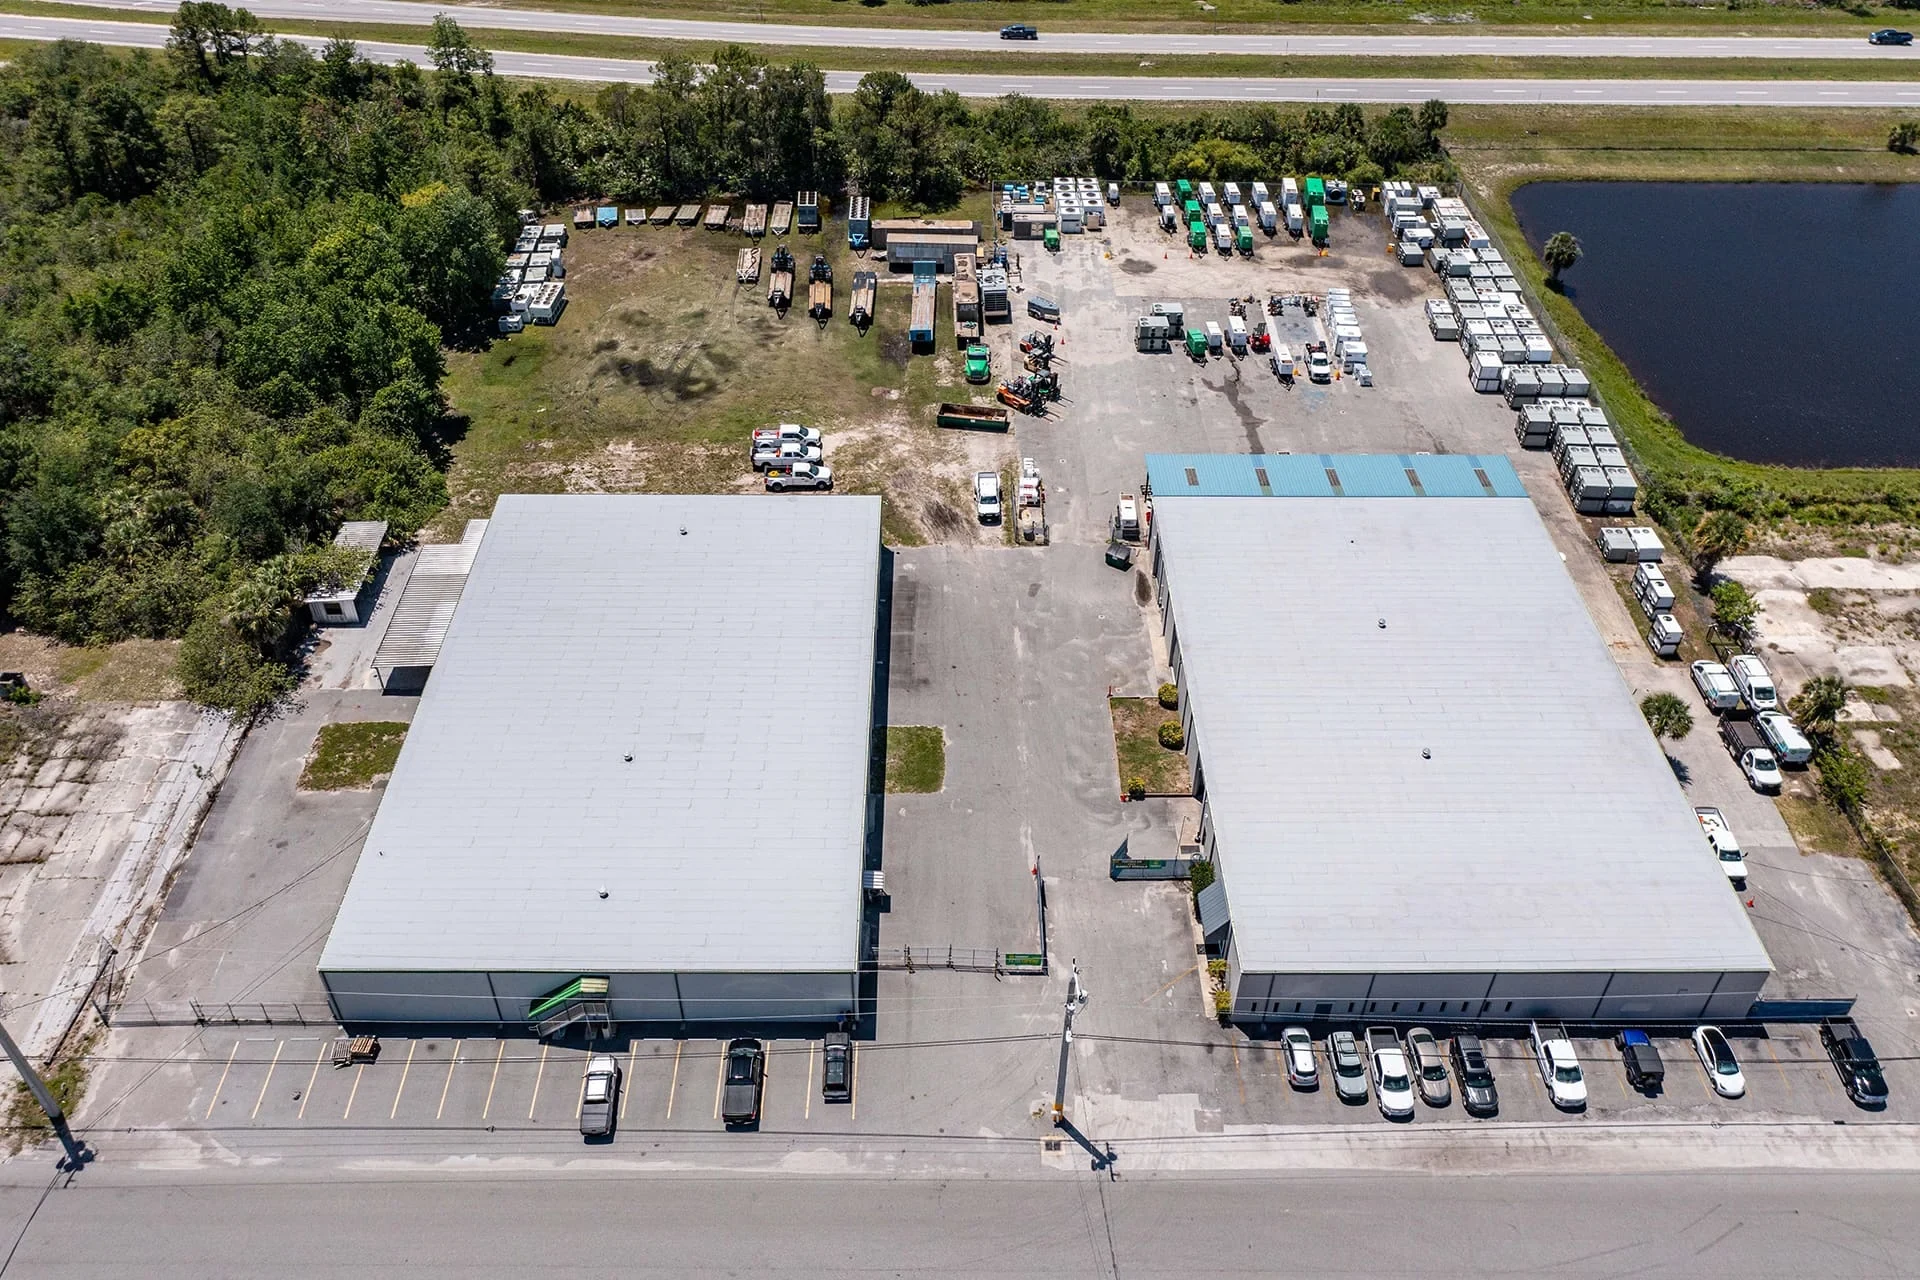
Industrial and distribution buildings run dense along Geneva Road in Lindon, through the growing flex and warehouse parks in Springville and Spanish Fork, and across the former Geneva Steel site in Vineyard now filling in with new construction. These buildings run wide clear-span roofs over racking, product, and equipment that a standard commercial roof crew treats very differently than an office or retail building.
Dock Doors and Shift Schedules Set the Pace of the Project
A distribution facility along this corridor almost never sits idle, and taking more than a couple of dock doors out of commission at once during a roof project quickly shows up in a warehouse's outbound trailer count. We keep staged material and equipment clear of doors still in use and break the roof into sections so only a small slice of the building loses dock access on any given day, building the sequence around whatever load schedule the tenant is actually running.
Spanish Fork's newer distribution buildings near the airport corridor get the same treatment as the older stock along Geneva Road , we walk rooftop unit placement and dock layout on every building before mapping a work sequence, new construction or not.
Snow Load Structure on Wide Clear-Span Roofs
A warehouse roof spans much wider than a typical commercial building, and that width changes how snow load and drift get engineered, particularly at industrial parks built up along the bench where ground snow load requirements run higher than valley-floor sites. During inspections we look specifically for structural sag across these wide sections, because rooftop equipment weight or a run of standing water can put a warehouse roof under strain that a walk-through from ground level simply won't reveal.
A number of the older buildings on the Geneva Steel redevelopment site and elsewhere along this corridor still carry framing designed for an earlier era of industrial use, and we measure those structures against today's snow load code instead of taking the original engineering on faith.
Temperature-Controlled and Cold Storage Space Changes the Insulation Math
A growing share of warehouse space along this corridor now includes temperature-controlled or cold storage sections, and insulation performance on those roofs matters in a completely different way than it does over dry general storage. We evaluate insulation thickness and condition specifically for cold storage sections, since a gap or compression point in that insulation layer drives up refrigeration energy cost fast and can create condensation problems inside the building that a dry-storage roof would never show.
Vapor barrier detailing gets extra attention on these cold storage roofs too, since moisture migrating up from a cold interior space into the roof assembly is one of the more common failure patterns we see on temperature-controlled warehouse buildings.
- General distribution and fulfillment warehouses
- Cold storage and temperature-controlled facilities
- Light manufacturing and flex-space buildings
- Cross-dock operations and truck terminals
- Freight consolidation buildings for third-party logistics tenants
- New-construction warehouses on the Vineyard redevelopment site
Forklift Traffic and Floor Operations Below the Work Zone
The floor underneath us stays loud with forklifts, pallet jacks, and product being staged the entire time we're on the roof, so we check in with a facility's operations lead about which zones below are live before starting on any given section. Falling debris is a bigger concern here than on a retail store or office building with lighter foot traffic, and we cordon off the ground area directly beneath whatever section is actively being worked.
That check-in doesn't stop once the project is underway, either , inventory gets reshuffled hour to hour on a busy warehouse floor, so a spot that was open yesterday can be stacked with staged pallets by the time we're back on that section today.
Reflective and Insulated Roofing for Utility Cost on Large Roof Fields
A warehouse's roof-to-floor ratio is about as high as any commercial building type gets, which means roof performance has an outsized effect on HVAC-conditioned office build-outs , including the flex-space showrooms and light-assembly floors leased by Silicon Slopes-adjacent tech and logistics tenants moving into this corridor , as well as on any temperature-controlled storage sections. Reflective membrane surfaces reduce summer heat gain across these large fields, easing the load on rooftop units serving office areas and helping temperature-controlled sections hold their range with less equipment strain.
Insulation upgrades during a recover project pay off fastest on warehouses with any temperature-controlled space, since the energy cost of maintaining a cold or cool storage environment scales directly with how much conditioned air is escaping through the roof deck.
Multi-Facility Reporting for Operators Running More Than One Site
Companies operating more than one building between Lindon, Springville, Spanish Fork, and the newer construction going up in Vineyard get more value from condition data that stacks their buildings side by side than from a report written about a single facility in isolation. We break down remaining membrane life and insulation condition site by site so a capital planning team can rank projects across the whole portfolio instead of chasing whichever roof happens to be leaking loudest that month.
When trouble at one building looks like it traces back to how a sister facility from the same construction era was put together, we call that out directly so an owner can budget for the fix everywhere it's likely to show up rather than getting hit with the same surprise bill one address at a time.
Questions Warehouse and Distribution Managers Ask Us
Will our dock doors have to shut down for the whole project?
No , we split the roof into sections and route staging around whichever doors are still in use, working off your actual load schedule rather than a fixed calendar.
How do you handle snow load on a roof this wide?
We check wide-span sections for structural deflection and evaluate older roof structures against current snow load requirements for the site's elevation.
Does insulation really matter more on our cold storage section?
Yes, insulation gaps over temperature-controlled space drive up refrigeration energy cost fast and can create condensation problems a dry-storage roof wouldn't show.
Can work continue with forklifts still running below?
Yes , we check in with your operations lead on which zones are live and cordon off the floor beneath whatever section we're working that day.
Do you provide reporting across multiple facilities?
Yes , we break condition data down building by building so an owner running several sites can rank capital projects across the whole portfolio.