Medical Office Building Roofing in Provo, UT
Commercial Roofing • Commercial Project Types • Provo,
Roofing Medical Office Buildings Around Utah Valley's Hospital Campuses
Medical office buildings have clustered around Utah Valley Hospital in Provo and Mountain View Hospital in Payson, along with standalone clinics and specialty practices spread through American Fork, Orem, and Spanish Fork. These buildings carry equipment and patient-care demands that a standard office roof never has to account for, and we plan every project around keeping the space below fully operational.
Roof Work Above a Building That Can't Close for the Day
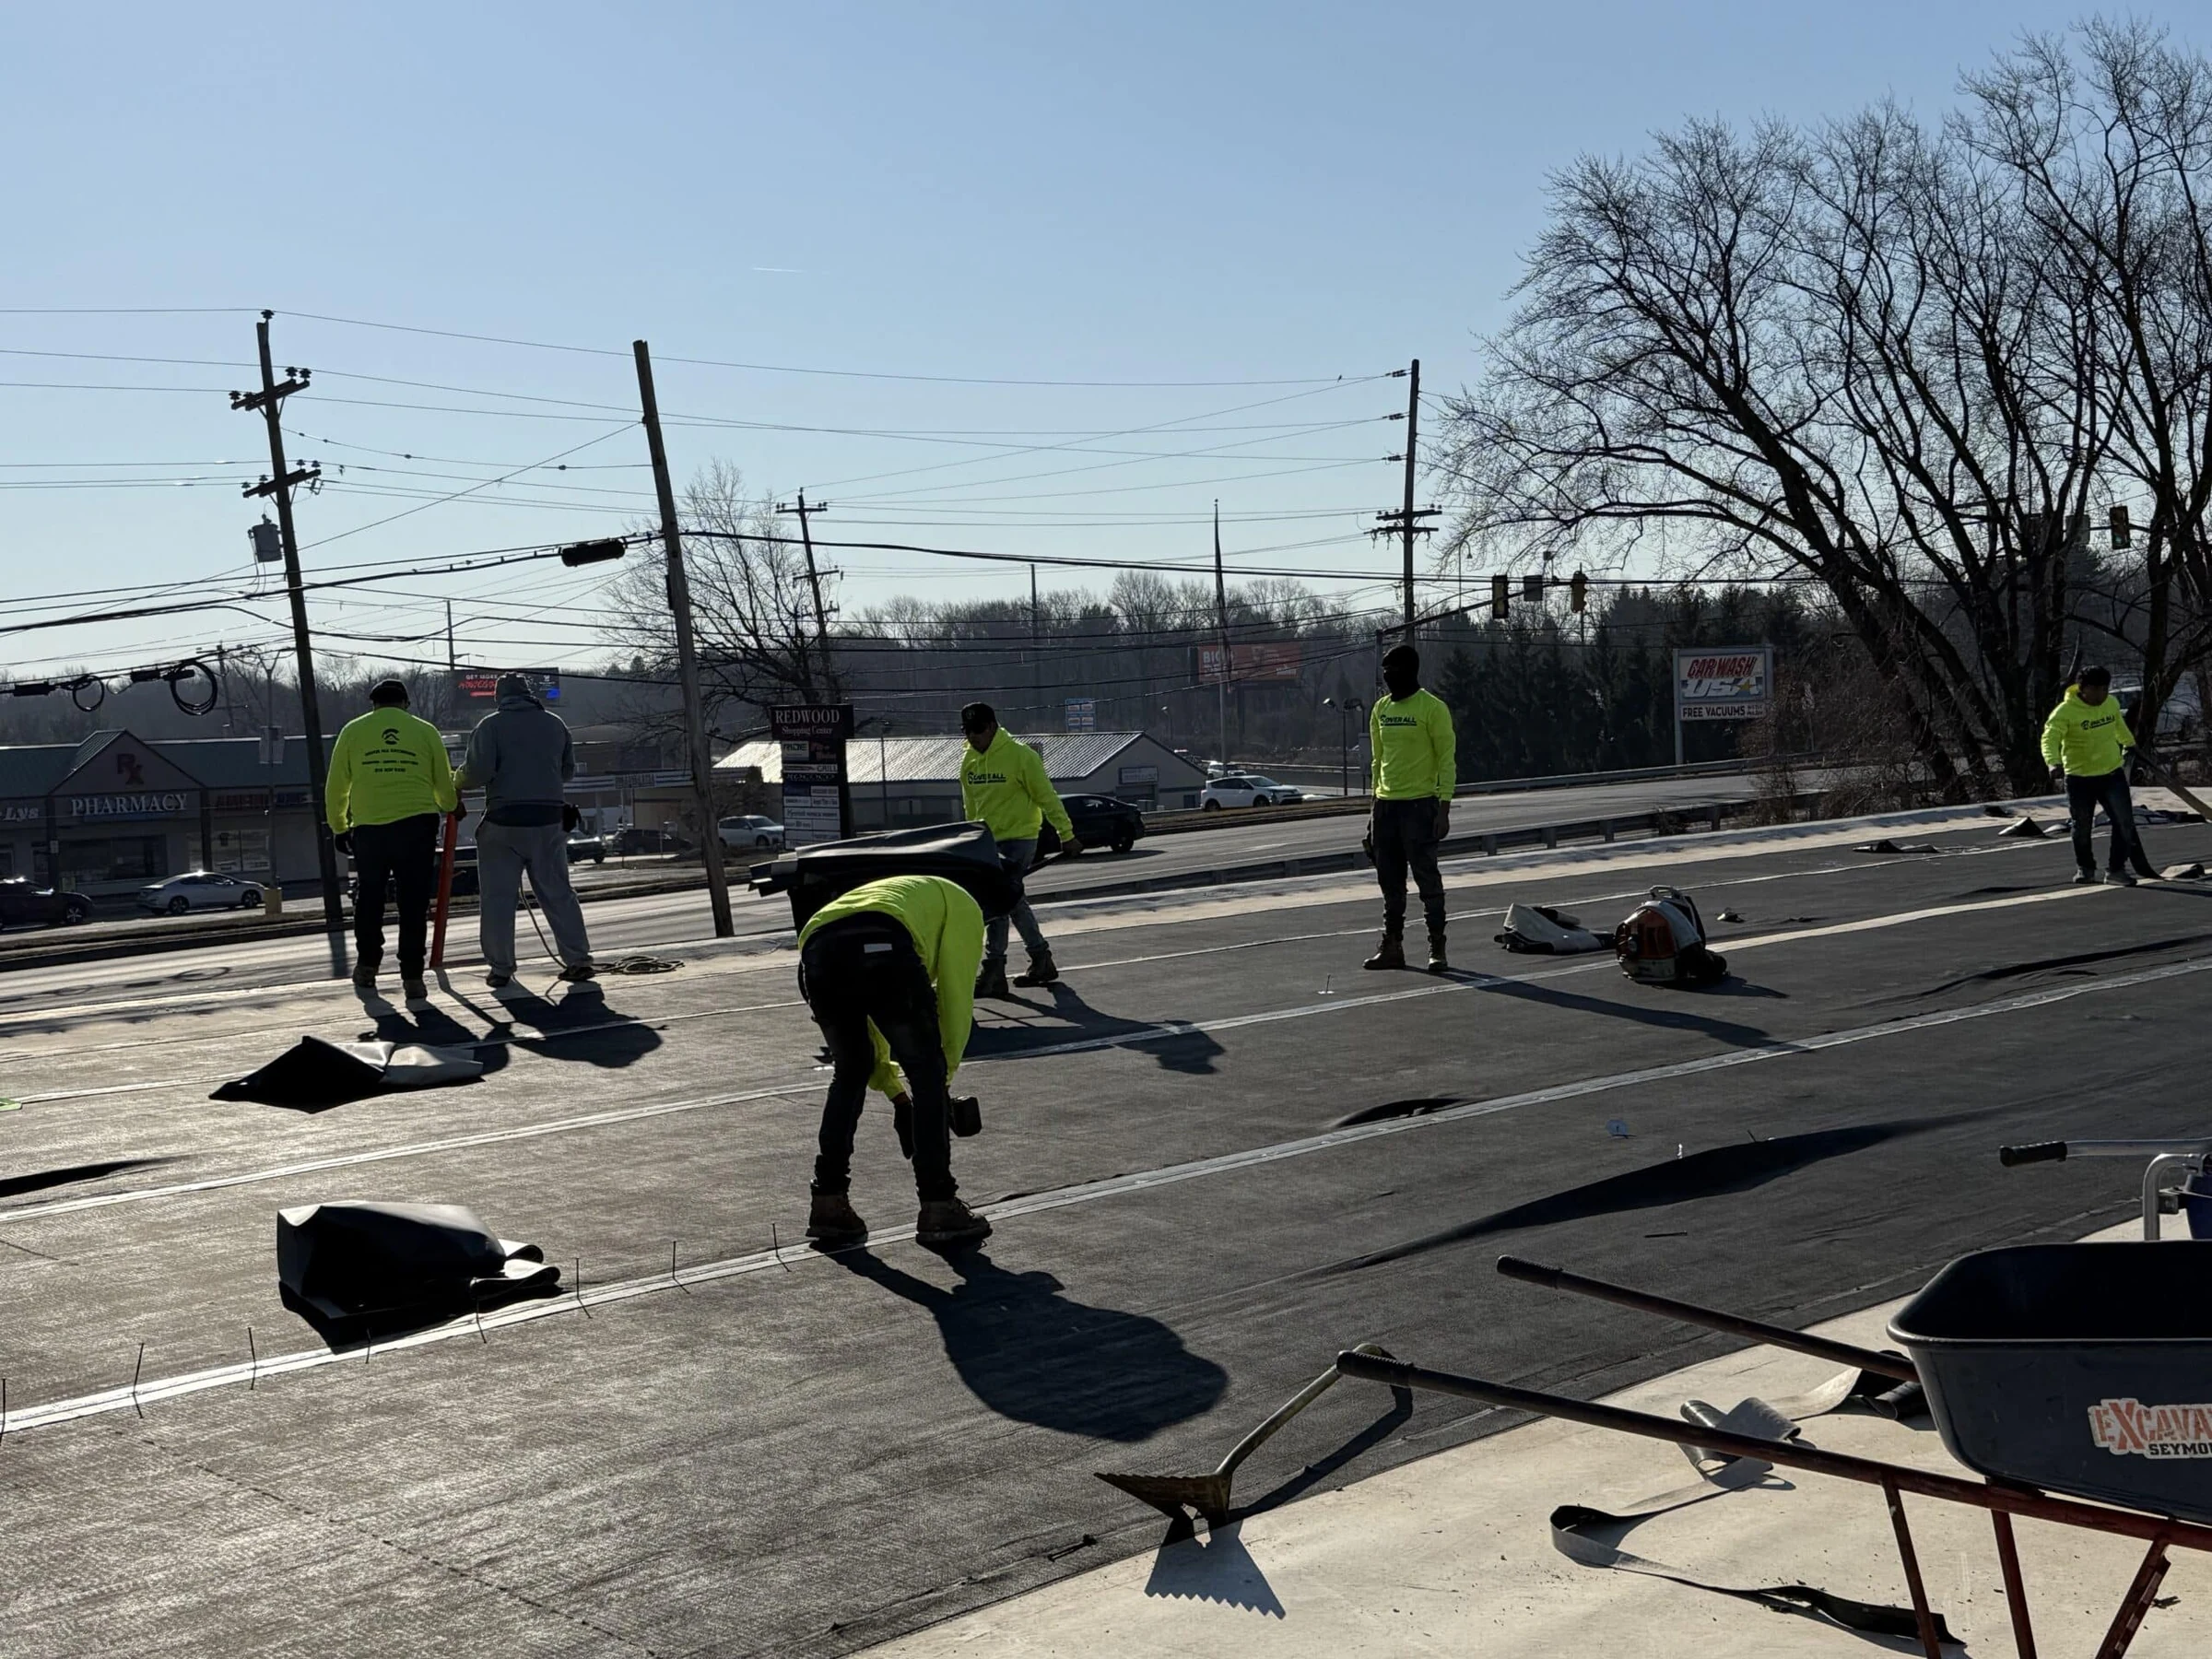
A medical office building rarely has the option of shutting down while a roof crew works overhead, since patients have appointments scheduled and clinical staff need uninterrupted access to exam rooms and procedure areas. We sequence work section by section, coordinating with practice managers on which parts of the building see the lightest patient traffic on a given day, and we stage equipment and material drops away from patient entrances and parking.
Vibration and noise get more attention on a medical building than they would on a typical office, since some diagnostic equipment and even certain procedures are sensitive to disruption. We flag equipment locations with the building's facilities contact before starting any tear-off directly above a sensitive room.
Infection Control Staging During Tear-Off and Recover Work
Dust and debris control matters more on a medical building than on almost any other commercial property type, since airborne particulate near HVAC intakes can become an infection control issue for a clinic or outpatient surgical space. We seal and protect rooftop intake locations before opening any adjacent roof section, and we coordinate with the building's own infection control protocols rather than assuming our standard containment practices are automatically sufficient.
Where a medical office building shares a roof with an outpatient surgical suite or imaging center, we treat that section with the same level of care a hospital campus itself would require, since the tolerance for airborne contamination is effectively the same regardless of building size.
HVAC Precision for Equipment-Sensitive Spaces
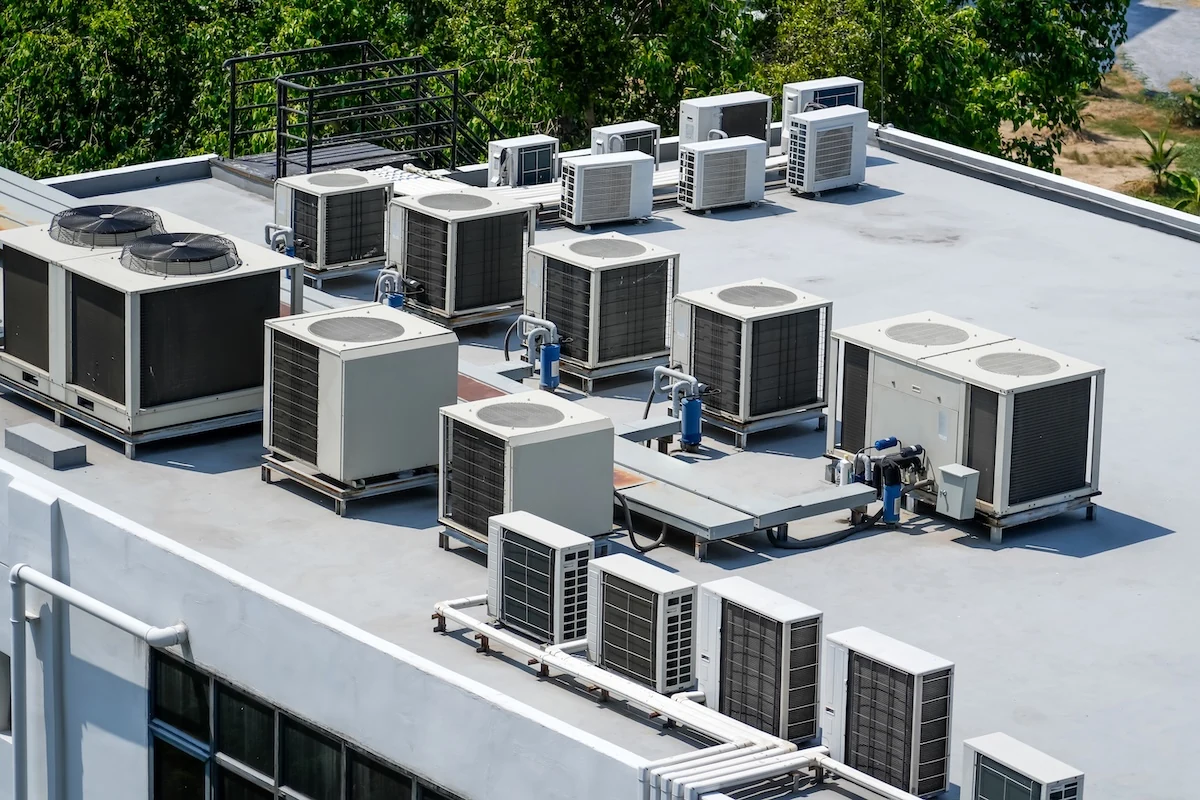
Imaging equipment, lab spaces, and certain treatment rooms need HVAC systems that hold tighter temperature and humidity ranges than a standard office suite, and roof condition feeds directly into how well those systems can hold that range. Insulation gaps or a membrane that's lost its reflective performance can push a rooftop unit to work harder just to maintain a lab's required environment, and that strain shows up as both a utility cost and a reliability risk for sensitive equipment.
We evaluate insulation and membrane reflectivity together on medical buildings for this reason, since a facility running MRI or lab refrigeration equipment has less margin for HVAC strain than a general office tenant does.
- Multi-specialty medical office buildings
- Outpatient surgical and imaging centers
- Standalone urgent care and clinic buildings
- Dental and orthodontic office buildings
- Physical therapy and rehabilitation facilities
- Medical office space attached to hospital campuses
Scheduling Around Clinical Hours, Not Business Hours
Medical office buildings often run longer and less predictable hours than a standard nine-to-five office, with some practices seeing patients into the evening or opening early for procedures. We build project schedules around each tenant's actual clinical hours rather than a standard business day, and on multi-tenant medical buildings that means coordinating several different schedules under one roof project.
Emergency response matters more here too. A roof leak above an exam room or equipment closet in a medical building needs a faster response than the same leak in a vacant office suite, since patient care and expensive diagnostic equipment are both on the line.
Reflective Roofing and the Energy Math for Equipment-Heavy Buildings
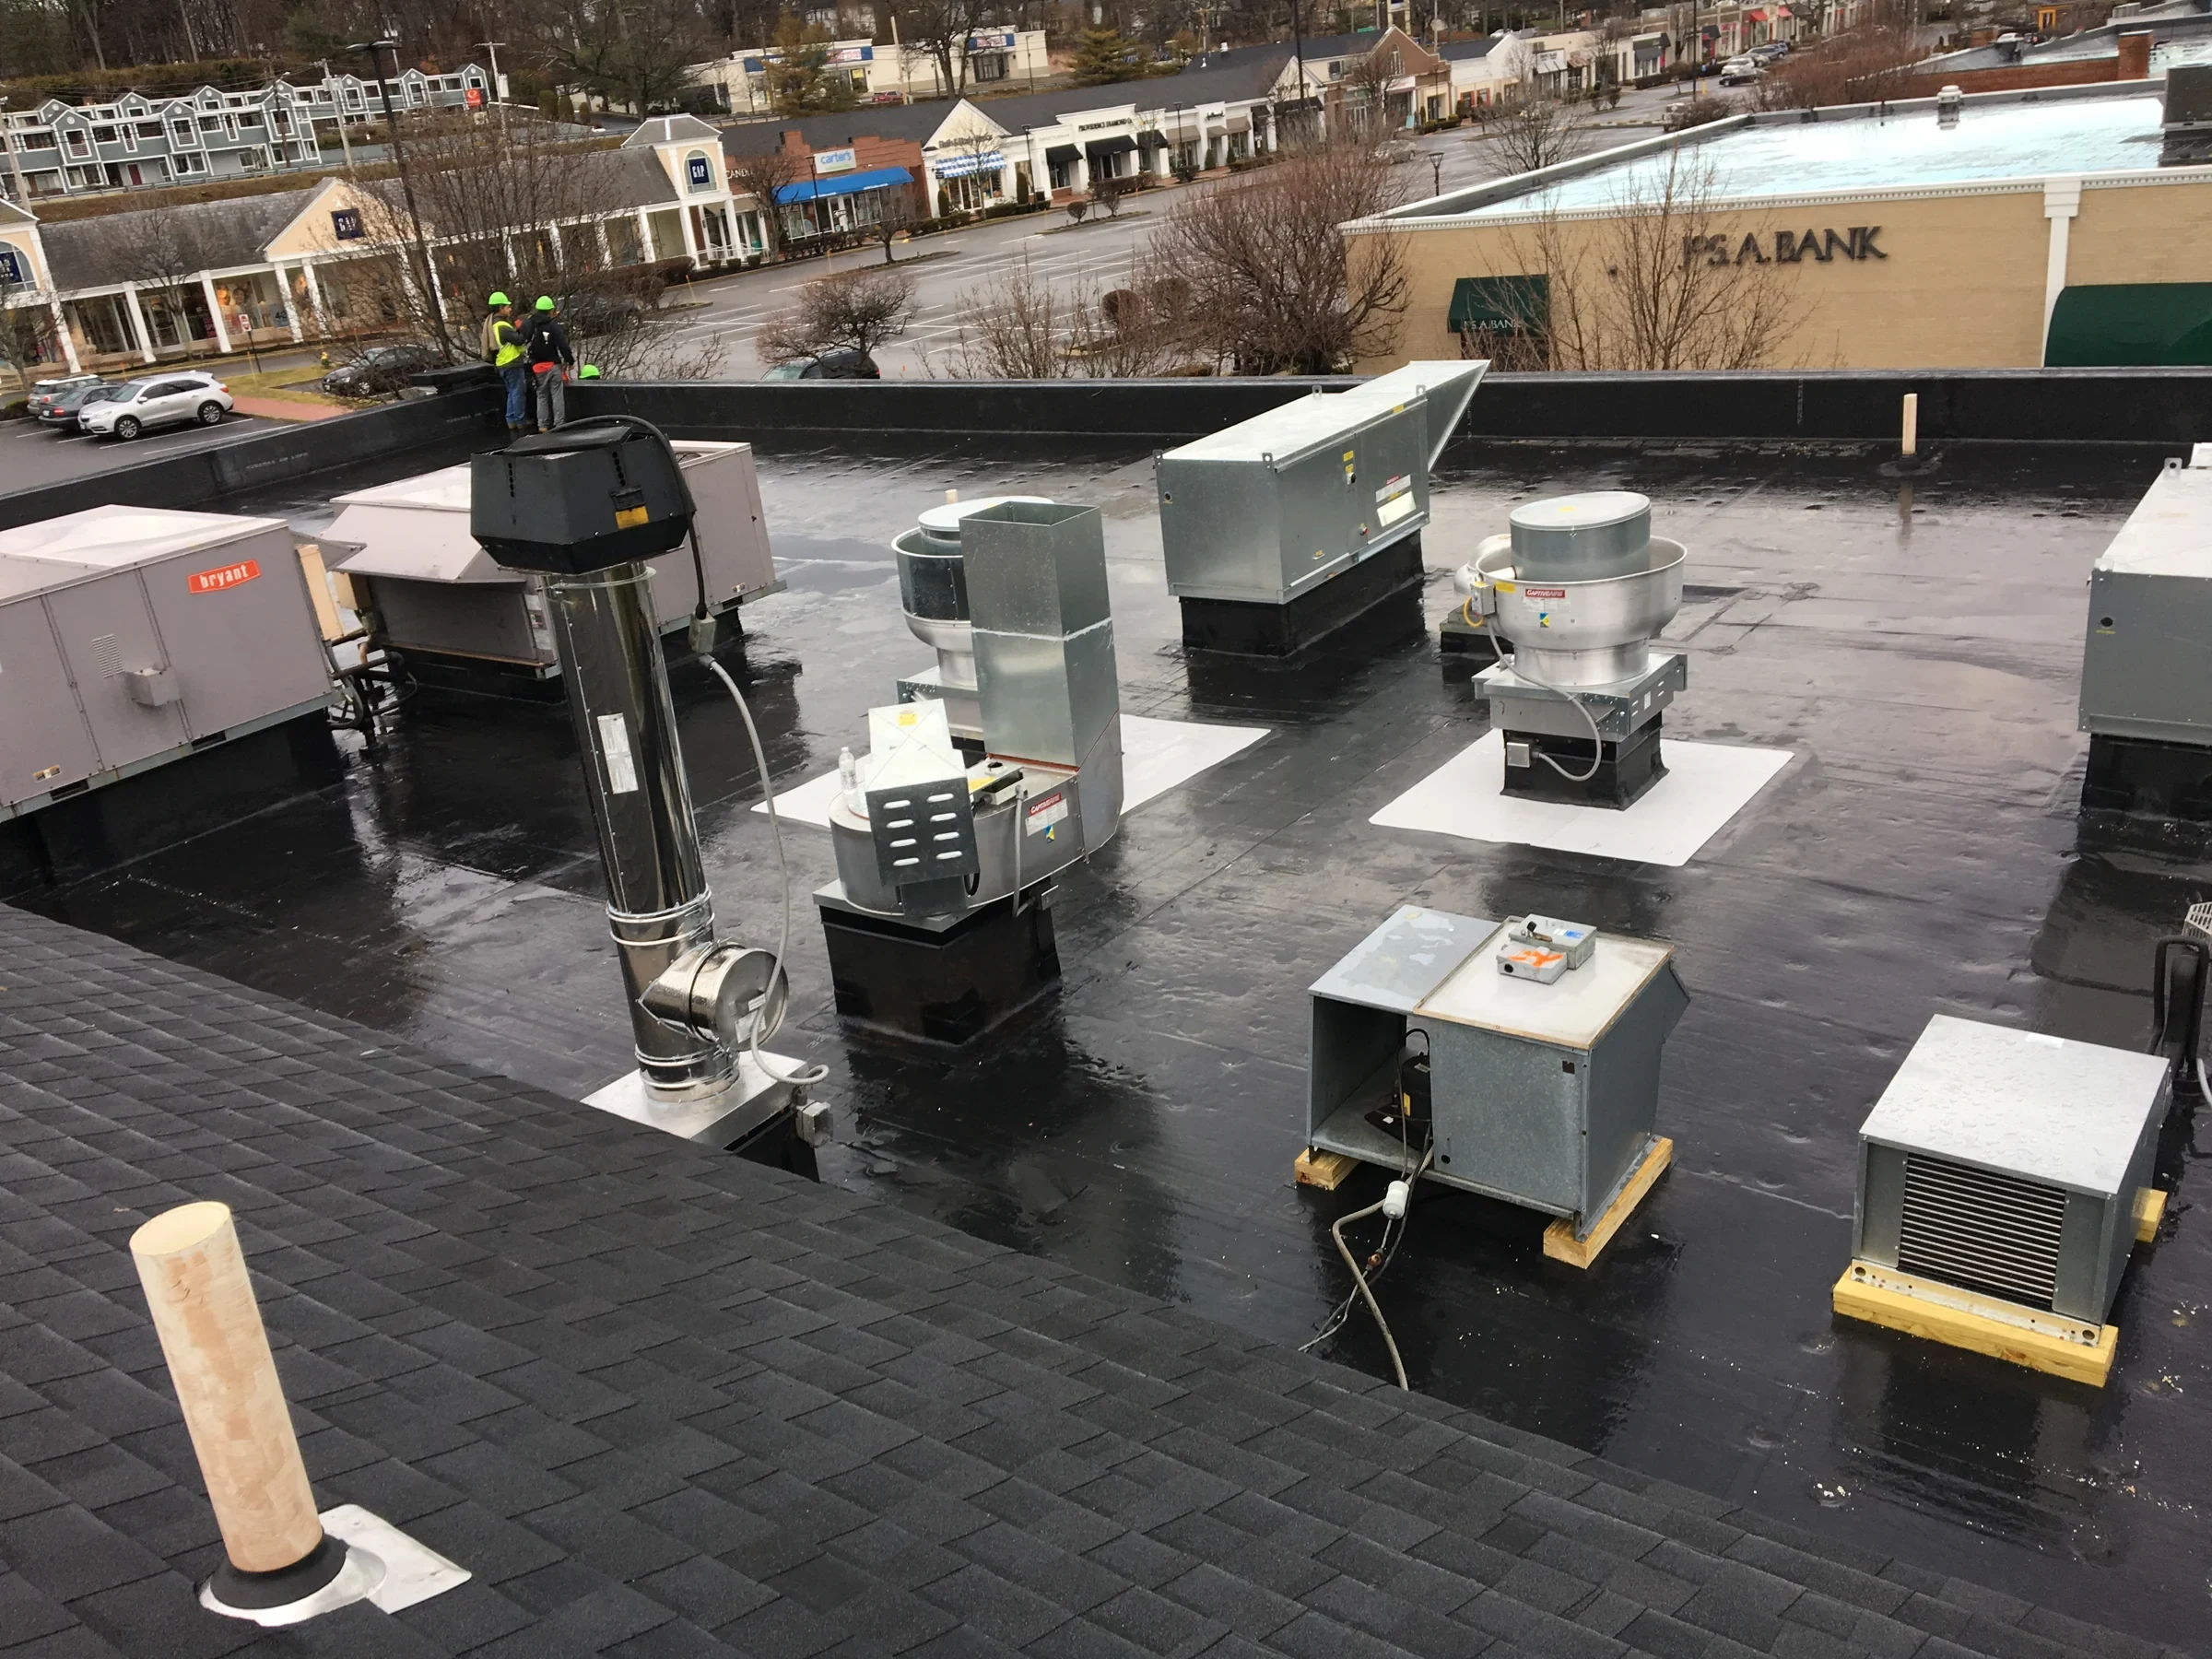
Medical office buildings often run rooftop units harder than a typical office tenant because of lab refrigeration, imaging equipment cooling, and tighter humidity control requirements. A reflective membrane reduces surface heat load on those units during the long high-UV stretch of a Utah Valley summer, easing compressor strain on equipment that's already working close to capacity for clinical reasons.
We pair that reflectivity conversation with an honest look at insulation condition, since a medical building owner weighing a recover project benefits from knowing both numbers before deciding what to invest in.
New Clinic Construction Around American Fork Hospital and Spanish Fork
Medical office construction has followed hospital and health system growth into American Fork and out toward Spanish Fork, and a lot of the multi-practice buildings going up around those campuses are still working through initial construction punch lists. We check flashing and rooftop equipment curbs closely on these newer buildings, since a medical office roof installed under a tight construction schedule can carry the same detail gaps we'd flag on any other new-construction commercial building.
Multi-tenant medical buildings near these hospital campuses often add specialty practices over time, and each new tenant buildout can mean an additional rooftop unit or vent penetration. We track that cumulative penetration history so an aging building doesn't accumulate unaddressed roof modifications from a decade of tenant changes.
Questions Practice Managers and Building Owners Ask Us
Can you work on our roof without shutting down patient appointments?
Yes, we sequence work section by section around patient traffic and coordinate directly with your practice managers on timing.
How do you protect HVAC intakes during tear-off?
We seal and protect intake locations before opening adjacent roof sections and coordinate with your building's infection control protocols.
Does roof condition really affect equipment-sensitive spaces like imaging or labs?
Yes, insulation gaps and reduced membrane reflectivity make rooftop units work harder to hold the tight temperature and humidity ranges that equipment requires.
Can you respond fast if a leak develops above an exam room?
We treat leaks above clinical or equipment spaces as priority calls, since patient care and expensive diagnostic equipment are both at risk.
Do you work around evening clinic hours?
Yes, we build schedules around each tenant's actual clinical hours, which on a multi-tenant medical building can mean several different windows.